
316 3602 ALDERCREST DRIVE
North Vancouver, British Columbia
MLS® R3173818
$649,000
- Status
- Active
- Property type
- House
- MLS® number
- R3173818
- Bedrooms
- 1
- Bathrooms
- 1
- Year built
- 2017
 1 / 18
Listing description
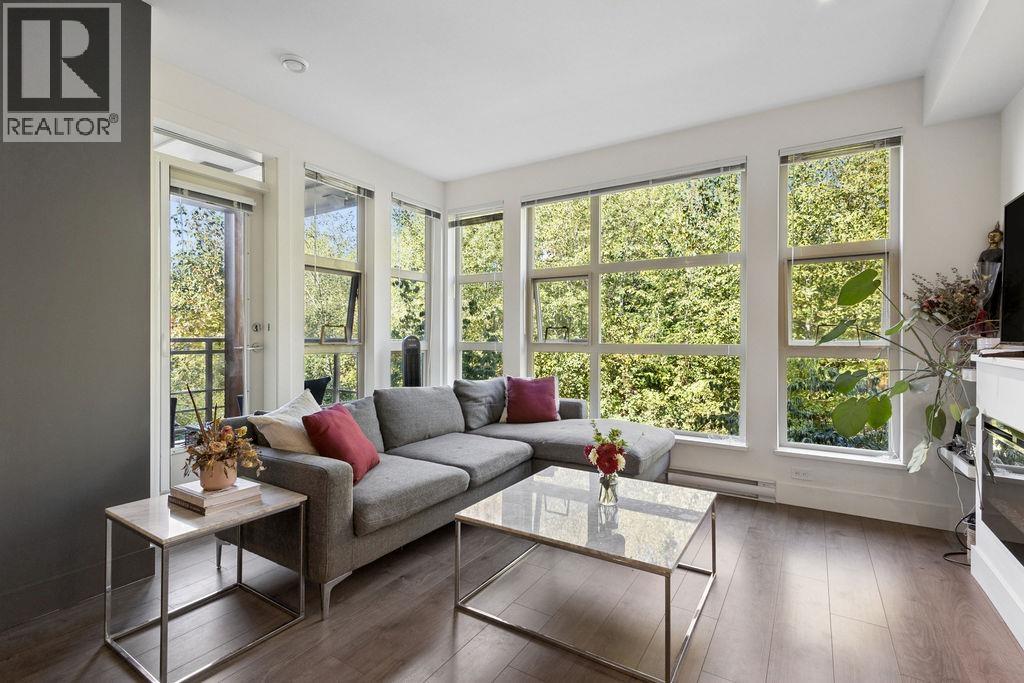
Welcome to Destiny 2 at Raven Woods, built by Aquilini, where contemporary comfort meets nature! This spacious 762 sqft 1 bed + den, 1 bath home enjoys a peaceful setting facing lush greenspace, offering ultimate privacy. Featuring 9' ceilings, expansive windows and bright, open-concept living and dining areas.
The modern kitchen flows into the living space, while the generous bedroom features a walk-through closet and ensuite access. A spacious den is ideal for an office, nursery or guest space. Relax on your covered balcony overlooking greenery.
Resort-style amenities include a gym, yoga studio, theatre, lounge, bike and kayak storage. This pet-friendly community offers the best of West Coast living, with trails at your doorstep, a short walk to Sherwood Park Elementary and Cates Park, and easy access to Deep Cove, Parkgate Village, golf, skiing, shopping and everyday conveniences. Includes 1 parking and 1 locker.
Pet friendly. OPEN HOUSE SAT & SUN OCT 10 & 11 2pm-4pm
Property summary
- MLS® number
- R3173818
- Property type
- Single Family
- Building type
- Apartment
- Square footage
- 762 sq ft
- Title
- Condo/Strata
- Land size
- 0 square feet
- Built in
- 2017
- Annual property taxes
- $2,389.26
- Parking
- 1 space
- Days on market
- 2 days
Features & details
- Heating
- Baseboard heaters, Electric
- Appliances
- All
- Lot features
- Private setting, Elevator
- Community features
- Pets Allowed, Pets Allowed With Restrictions, Rentals Allowed With Restrictions
- Strata fee
- $399.6 / Monthly
What would this home cost you?
Based on the $649,000 asking price at a 5.00% example rate, semi-annual compounding.
Renanza Realty Inc. can represent you on this property — send an enquiry to arrange a private viewing.
Listing courtesy of Sutton Group-West Coast Realty, Vancouver.
The listing data displayed here is provided in part by the Canadian Real Estate Association (CREA) through its Data Distribution Facility (DDF®) and is drawn from Boards and Associations across Canada. Information is deemed reliable but is not guaranteed accurate by CREA. The listings are held by brokerages other than Renanza Realty unless otherwise noted.
The trademarks REALTOR®, REALTORS® and the REALTOR® logo are controlled by CREA and identify real estate professionals who are members of CREA. The trademarks MLS®, Multiple Listing Service® and the associated logos identify professional services rendered by REALTOR® members of CREA to effect the purchase, sale and lease of real estate as part of a cooperative selling system.