
138 Silver Spruce Road SW
Calgary, Alberta
MLS® A2348236
$774,900
- Status
- Active
- Property type
- House
- MLS® number
- A2348236
- Bedrooms
- 4
- Bathrooms
- 3
- Year built
- 2026
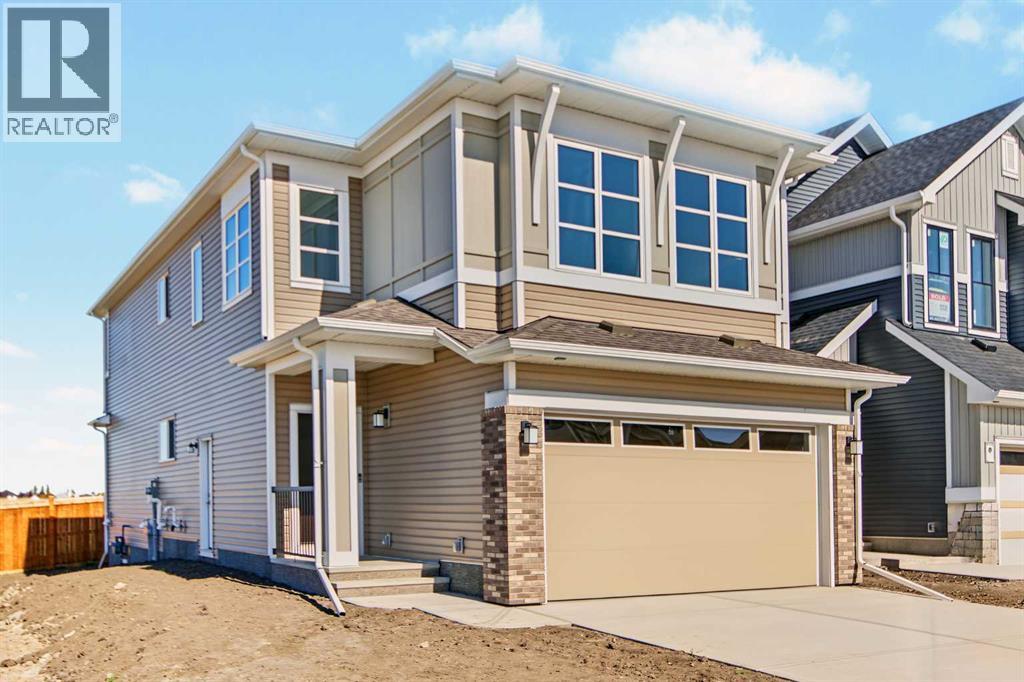 1 / 34
Listing description
Uncover the charm of Silver Spruce; nestled in the sought-after community of Silverado w/easy access to major routes, shopping, schools & amenities. FRIST TIME BUYERS MAY QUALIFY FOR THE FIRST TIME HOME BUYER GST REBATE. Welcome to the stunning Newbrook by Excel Homes, where thoughtful design, modern upgrades, and energy-efficient construction come together to create the perfect family home.
This home sits on an amazing street & backs onto a tranquil park that is well treed & offers a walking path around the neighborhood. From the moment you step inside, the open-to-above foyer sets a dramatic tone, inviting you into the expansive main floor where oversized windows fill every corner with natural light. The open-concept plan is anchored by a gorgeous kitchen, featuring a large central island, an abundance of cabinets and drawers, a pantry, and a convenient broom closet—ideal for both everyday living and entertaining.
The adjacent flex room (w/glass French doors) is perfectly placed for a home office, playroom, or study, while the mudroom off the garage keeps things organized. Nine-foot knockdown ceilings and luxury vinyl plank flooring add style and function throughout the main level. Upstairs, the thoughtful layout continues with four generous bedrooms, including a luxurious primary retreat with a stunning five-piece ensuite and a walk-in closet.
The vaulted ceiling in the bonus room and the open-to-below design add architectural flair, creating an airy, elegant feel on the upper level. The basement offers even more potential with its separate side entrance. Every detail of this home has been upgraded for comfort and efficiency, including the beautiful white cabinetry, stone countertops in the kitchen and all bathrooms, pot lighting throughout, a gas line for your BBQ, Ecobee thermostat, HRV, solar panel rough-in, and more.
Your basement features a side entry, is drywalled & electrical is in place. Built to Built Green® standards with a GOLD star rating, this home not only saves you money on utilities but also reduces your environmental footprint—all while delivering the exceptional quality and craftsmanship that Excel Homes is known for. Don’t miss your chance to own this incredible property, designed to fit your family’s lifestyle today and for years to come.
Property summary
- MLS® number
- A2348236
- Property type
- Single Family
- Building type
- House
- Square footage
- 2,292 sq ft
- Title
- Freehold
- Land size
- 323 square meters
- Built in
- 2026
- Annual property taxes
- $1,220.00
- Parking
- 2 spaces · Attached Garage
- Days on market
- 1 day
Features & details
- Heating
- Forced air
- Cooling
- None
- Basement
- Unfinished, Full, Separate entrance
- Flooring
- Carpeted, Vinyl Plank
- Appliances
- Washer, Refrigerator, Dishwasher, Stove, Dryer, Microwave
- Lot features
- See remarks, French door, No Animal Home, No Smoking Home, Gas BBQ Hookup
What would this home cost you?
Based on the $774,900 asking price at a 5.00% example rate, semi-annual compounding.
Renanza Realty Inc. can represent you on this property — send an enquiry to arrange a private viewing.
Listing courtesy of CIR Realty, CALGARY.
The listing data displayed here is provided in part by the Canadian Real Estate Association (CREA) through its Data Distribution Facility (DDF®) and is drawn from Boards and Associations across Canada. Information is deemed reliable but is not guaranteed accurate by CREA. The listings are held by brokerages other than Renanza Realty unless otherwise noted.
The trademarks REALTOR®, REALTORS® and the REALTOR® logo are controlled by CREA and identify real estate professionals who are members of CREA. The trademarks MLS®, Multiple Listing Service® and the associated logos identify professional services rendered by REALTOR® members of CREA to effect the purchase, sale and lease of real estate as part of a cooperative selling system.