
102 - 1 WATERGARDEN WAY
Toronto (Bayview Village), Ontario
MLS® C13884118
$1,680,000
- Status
- Active
- Property type
- House
- MLS® number
- C13884118
- Bedrooms
- 3
- Bathrooms
- 2
- Year built
- —
 1 / 2
1 / 2Listing description
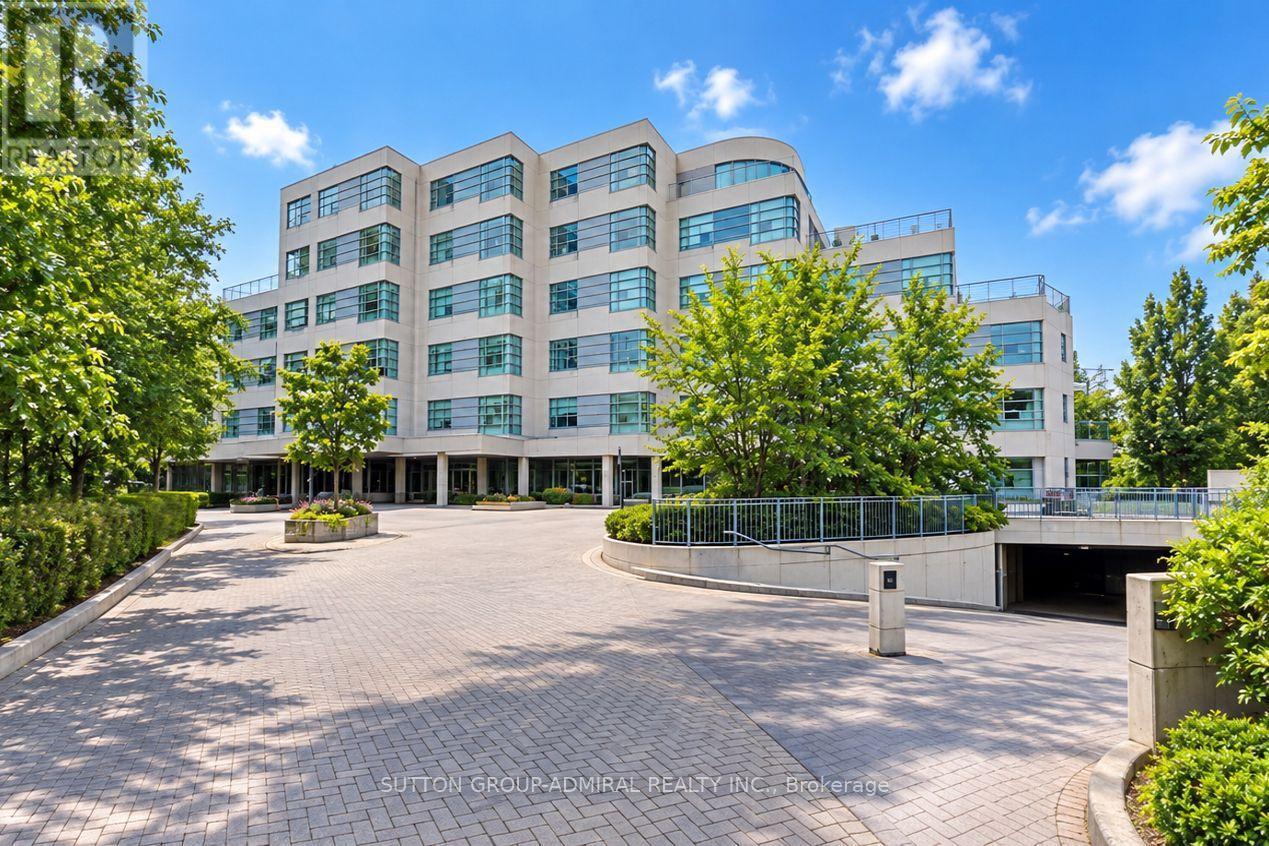
Nestled In A Highly Sought-After, Boutique Mid-Rise Residence By Shane Baghai, Unit 102 At 1 Watergarden Way Offers A Rare Opportunity To Live In An Expansive, Single-Level Oasis In North York's Bayview Village. This Unit Boasts 2100 Sq Ft Of Living Space. The 2-Bedroom Plus Den, 2-Bathroom Suite Features A Generous Floor Plan That Serves As The Perfect Canvas To Bring Your Modern Design Vision To Life, Allowing You To Easily Update And Tailor The Luxurious Footprint To Your Exact Tastes.
Offering The Tranquility Of A Country Retreat With Serene, Unobstructed Views Of A Private Ravine Right From Your Living Areas, The Layout Is Ideal For Those Looking To Downsize Their Maintenance Without Compromising On Premium Living Space. Beyond The Building's Peaceful Park-Like Setting, The Location Offers Unparalleled Convenience For Everyday Errands And City Commuting. You Are Just Minutes' Drive From The Upscale Shops And Dining At Bayview Village Shopping Centre, Bayview Subway Station, And Highway 401, While North York General Hospital Is Less Than 15 Minutes Away.
Complete With Two Underground Parking Spaces, Ample Ensuite And Exclusive Locker Storage, And Access To Premium Building Amenities Including An Indoor Pool, Sauna, And A Security Guard, This Property Seamlessly Combines Ultimate Privacy With The Ease Of Elite Condominium Living.
Property summary
- MLS® number
- C13884118
- Property type
- Single Family
- Building type
- Apartment
- Title
- Condo/Strata
- Annual property taxes
- $6,146.00
- Parking
- 2 spaces · Garage, Underground
- Days on market
- 0 days
Features & details
- Heating
- Heat Pump, Electric
- Cooling
- Central air conditioning
- Basement
- None
- Flooring
- Hardwood, Marble
- Appliances
- Washer, Refrigerator, Dishwasher, Stove, Dryer, Microwave, Cooktop, Hood Fan, Window Coverings
- Exterior features
- Concrete, Stucco
- Lot features
- Balcony, Carpet Free, In suite Laundry
- Community features
- Community Centre, Pets Allowed With Restrictions
- Pool
- Indoor pool
- Maintenance fee
- $2,924.49 / Monthly
What would this home cost you?
Based on the $1,680,000 asking price at a 5.00% example rate, semi-annual compounding.
Renanza Realty Inc. can represent you on this property — send an enquiry to arrange a private viewing.
Listing courtesy of SUTTON GROUP-ADMIRAL REALTY INC., THORNHILL.
The listing data displayed here is provided in part by the Canadian Real Estate Association (CREA) through its Data Distribution Facility (DDF®) and is drawn from Boards and Associations across Canada. Information is deemed reliable but is not guaranteed accurate by CREA. The listings are held by brokerages other than Renanza Realty unless otherwise noted.
The trademarks REALTOR®, REALTORS® and the REALTOR® logo are controlled by CREA and identify real estate professionals who are members of CREA. The trademarks MLS®, Multiple Listing Service® and the associated logos identify professional services rendered by REALTOR® members of CREA to effect the purchase, sale and lease of real estate as part of a cooperative selling system.