
S213 - 455 FRONT STREET E
Toronto (Waterfront Communities), Ontario
MLS® C14202032
$419,900
- Status
- Active
- Property type
- Condo / Apartment
- MLS® number
- C14202032
- Bedrooms
- 1
- Bathrooms
- 1
- Year built
- —
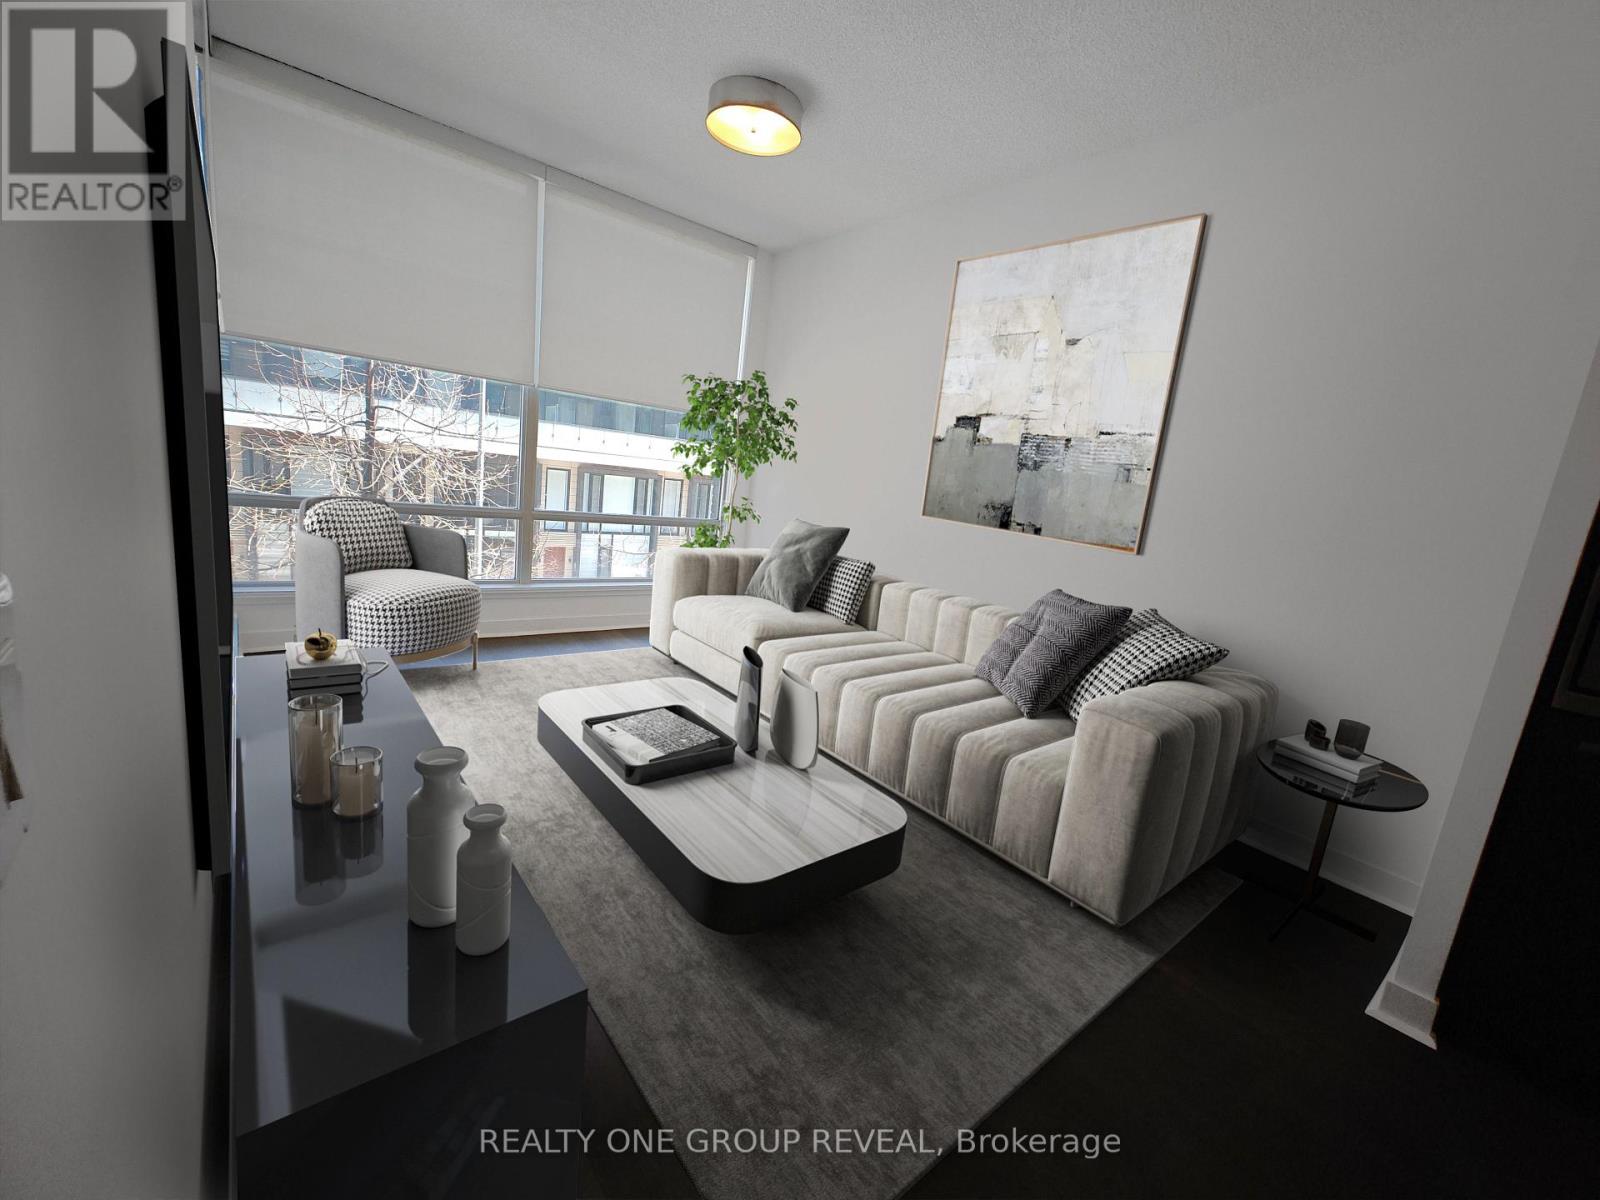 1 / 16
Listing description
Location! Location! Location!
Bright, modern and versatile living in Toronto's east downtown Canary District. This functional 1 bedroom condo features: floor-to-ceiling windows that fill the space with natural light, 9 foot ceilings, recently renovated hardwood floors, walk-out balcony, in-suite washer/dryer, walk-in closet in bedroom, contemporary kitchen with integrated appliances, quartz countertop and sleek cabinetry with floating shelves. EXTRA!!!
Maintenance Fees include: Water, Unlimited Internet, Heat and A/C, 24-hour concierge/security and a locker for extra storage. Steps from: State-of-the-art YMCA, George Brown College, the vibrant Distillery District, Corktown Common - an 18 acre park, Leslieville, the St. Lawrence Market, shops, cafes and everyday essentials such as pharmacy, grocery store, dentist and vet, the location does not get any better!
With a walk score of 93, steps to buses, TTC and quick access to the DVP, the Gardiner Expressway and Union Station. The building delivers the full stack: Full gym with sauna, rooftop courtyard with BBQs, games room, party room, Theatre and guest suites, bike storage and more! This location offers the perfect balance of convenience, culture and community, ideal for professionals, investors or first-time buyers.
Property summary
- MLS® number
- C14202032
- Property type
- Single Family
- Building type
- Apartment
- Title
- Condo/Strata
- Annual property taxes
- $2,209.00
- Parking
- Garage, Underground
- Days on market
- 0 days
Features & details
- Heating
- Forced air, Natural gas
- Cooling
- Central air conditioning
- Basement
- None
- Appliances
- Washer, Refrigerator, Dishwasher, Stove, Dryer, Microwave
- Exterior features
- Concrete, Aluminum siding
- Lot features
- Balcony, In suite Laundry
- Community features
- Pets Allowed With Restrictions
- Maintenance fee
- $537.95 / Monthly
What would this home cost you?
Based on the $419,900 asking price at a 5.00% example rate, semi-annual compounding.
Renanza Realty Inc. can represent you on this property — send an enquiry to arrange a private viewing.
Listing courtesy of REALTY ONE GROUP REVEAL, WHITBY.
The listing data displayed here is provided in part by the Canadian Real Estate Association (CREA) through its Data Distribution Facility (DDF®) and is drawn from Boards and Associations across Canada. Information is deemed reliable but is not guaranteed accurate by CREA. The listings are held by brokerages other than Renanza Realty unless otherwise noted.
The trademarks REALTOR®, REALTORS® and the REALTOR® logo are controlled by CREA and identify real estate professionals who are members of CREA. The trademarks MLS®, Multiple Listing Service® and the associated logos identify professional services rendered by REALTOR® members of CREA to effect the purchase, sale and lease of real estate as part of a cooperative selling system.