
LT 4 HARMONY ROAD
North Dundas, Ontario
MLS® X13455440
$722,000
- Status
- Active
- Property type
- House
- MLS® number
- X13455440
- Bedrooms
- 3
- Bathrooms
- 2
- Year built
- —
 1 / 5
Listing description
The build on this home, has already started. Occupancy will be estimated for approximately end of May 2027. The advertised price already reflects the HST rebate, meaning eligible buyers can receive this substantial rebate after closing-putting money back in your pocket, if they sign the APS before March 31, 2027.
There has never been a better time to invest in a brand-new home. Enjoy the peace of mind that comes with new construction, modern finishes, energy-efficient features, and the opportunity to personalize your space-all while taking advantage of significant savings. This home will have the 7 year Tarion Warrantee attached to it.
Now it simply makes sense to buy new. Inquire today to learn how you can qualify for the HST rebate and secure this beautiful custom home ! Please note the actual list price without the rebate is $789,000.
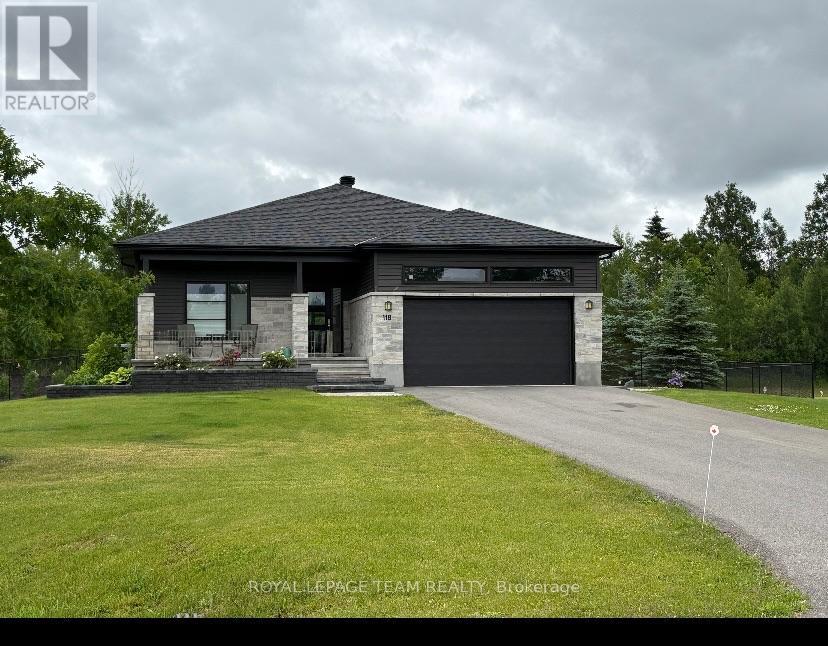
00 this is the price that will be paid if the buyer is not eligible for the rebate. This custom dream home is located in Winchester's Orchard Grove Development, a large 1+ acre site close to the quaint and vibrant town of Winchester and the City Ottawa. The featured "Matrix" model is approximately 1,500 sq ft bungalow with three bedrooms, two bathrooms, an open-concept layout, gourmet kitchen, 9-foot ceilings, double garage, and elegant stone-and-siding exterior.
Envision starting your day in modern elegance with cozy comforts, surrounded by peaceful nature. This property offers ample tree coverage to ensure privacy, complemented by an apple orchard landscape throughout the development. Take advantage of this exceptional opportunity to own a beautiful new home at a great price savings.
Property summary
- MLS® number
- X13455440
- Property type
- Single Family
- Building type
- House
- Title
- Freehold
- Land size
- 42.7 x 86.5 M
- Parking
- 5 spaces · Attached Garage, Garage
- Days on market
- 157 days
Features & details
- Heating
- Forced air, Propane
- Cooling
- None
- Basement
- Unfinished, N/A
- Exterior features
- Stone, Vinyl siding
- Architectural style
- Bungalow
What would this home cost you?
Based on the $722,000 asking price at a 5.00% example rate, semi-annual compounding.
Renanza Realty Inc. can represent you on this property — send an enquiry to arrange a private viewing.
Listing courtesy of ROYAL LEPAGE TEAM REALTY, KEMPTVILLE.
The listing data displayed here is provided in part by the Canadian Real Estate Association (CREA) through its Data Distribution Facility (DDF®) and is drawn from Boards and Associations across Canada. Information is deemed reliable but is not guaranteed accurate by CREA. The listings are held by brokerages other than Renanza Realty unless otherwise noted.
The trademarks REALTOR®, REALTORS® and the REALTOR® logo are controlled by CREA and identify real estate professionals who are members of CREA. The trademarks MLS®, Multiple Listing Service® and the associated logos identify professional services rendered by REALTOR® members of CREA to effect the purchase, sale and lease of real estate as part of a cooperative selling system.