
LOT 68 FALLINGBROOK ROAD
London South (South V), Ontario
MLS® X13695106
$1,154,915
- Status
- Active
- Property type
- House
- MLS® number
- X13695106
- Bedrooms
- 4
- Bathrooms
- 3
- Year built
- —
 1 / 3
1 / 3Listing description
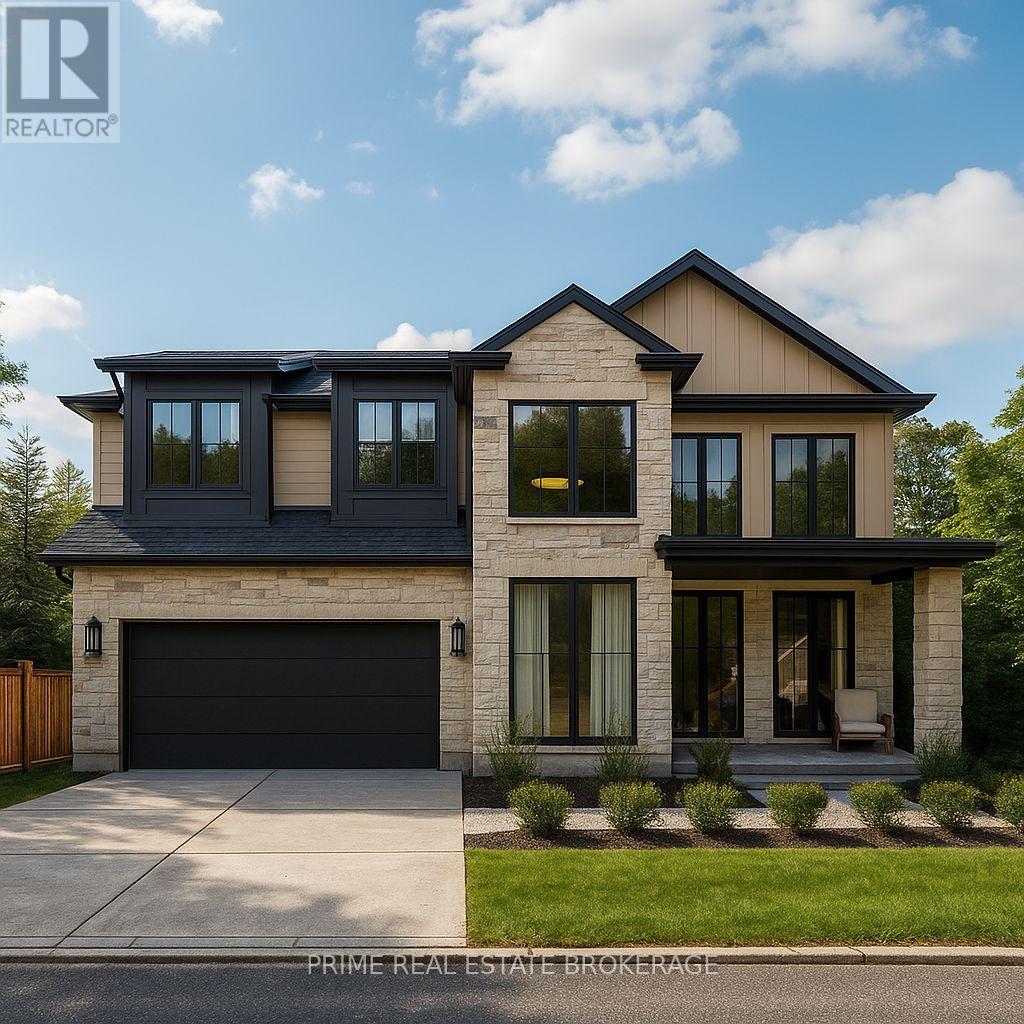
Build the House of Your Dreams on Lot 68 or 69! This beautiful family friendly two-storey home by Halcyon Homes offers approximately 2,400 sq. ft.
of thoughtfully designed living space, featuring 4 bedrooms, 2. 5 bathrooms and a double-car garage. The kitchen, living room and dining room flow together in a bright, open-concept layout that's ideal for everyday family living and entertaining.
Impressive floor-to-ceiling windows bring in plenty of natural light and add to the home's open, welcoming feel. This is your opportunity to build new and create a home you'll be proud to call your own. Halcyon Homes' in-house team includes architects, designers and experienced building professionals who work together to guide you through the process, and custom work can be considered to help tailor the home to your needs and vision.
Purchase price includes the builder's standard finishes and already reflects the HST rebate plus a special builder incentive exclusive to this site. Additional selections and upgrades are available. Contact the Listing Agent for the complete sales package, floor plans, specifications and additional details.
Tour The Myra Model Home at 4100 Fallingbrook Road to experience Halcyon's craftsmanship up close.
Property summary
- MLS® number
- X13695106
- Property type
- Single Family
- Building type
- House
- Title
- Freehold
- Land size
- 49 x 125 FT
- Parking
- 4 spaces · Attached Garage, Garage
- Days on market
- 17 days
Features & details
- Heating
- Forced air, Natural gas
- Cooling
- Central air conditioning, Ventilation system
- Basement
- Full
- Appliances
- Water meter, Water Heater
- Exterior features
- Wood, Brick
- Lot features
- Conservation/green belt, Sump Pump
- Community features
- School Bus
What would this home cost you?
Based on the $1,154,915 asking price at a 5.00% example rate, semi-annual compounding.
Renanza Realty Inc. can represent you on this property — send an enquiry to arrange a private viewing.
Listing courtesy of PRIME REAL ESTATE BROKERAGE, LONDON.
The listing data displayed here is provided in part by the Canadian Real Estate Association (CREA) through its Data Distribution Facility (DDF®) and is drawn from Boards and Associations across Canada. Information is deemed reliable but is not guaranteed accurate by CREA. The listings are held by brokerages other than Renanza Realty unless otherwise noted.
The trademarks REALTOR®, REALTORS® and the REALTOR® logo are controlled by CREA and identify real estate professionals who are members of CREA. The trademarks MLS®, Multiple Listing Service® and the associated logos identify professional services rendered by REALTOR® members of CREA to effect the purchase, sale and lease of real estate as part of a cooperative selling system.