
9801/9809 Gould Avenue
Summerland, British Columbia
MLS® 10372916
$3,449,000
- Status
- Active
- Property type
- House
- MLS® number
- 10372916
- Bedrooms
- 5
- Bathrooms
- 6
- Year built
- 1972
 1 / 70
Listing description
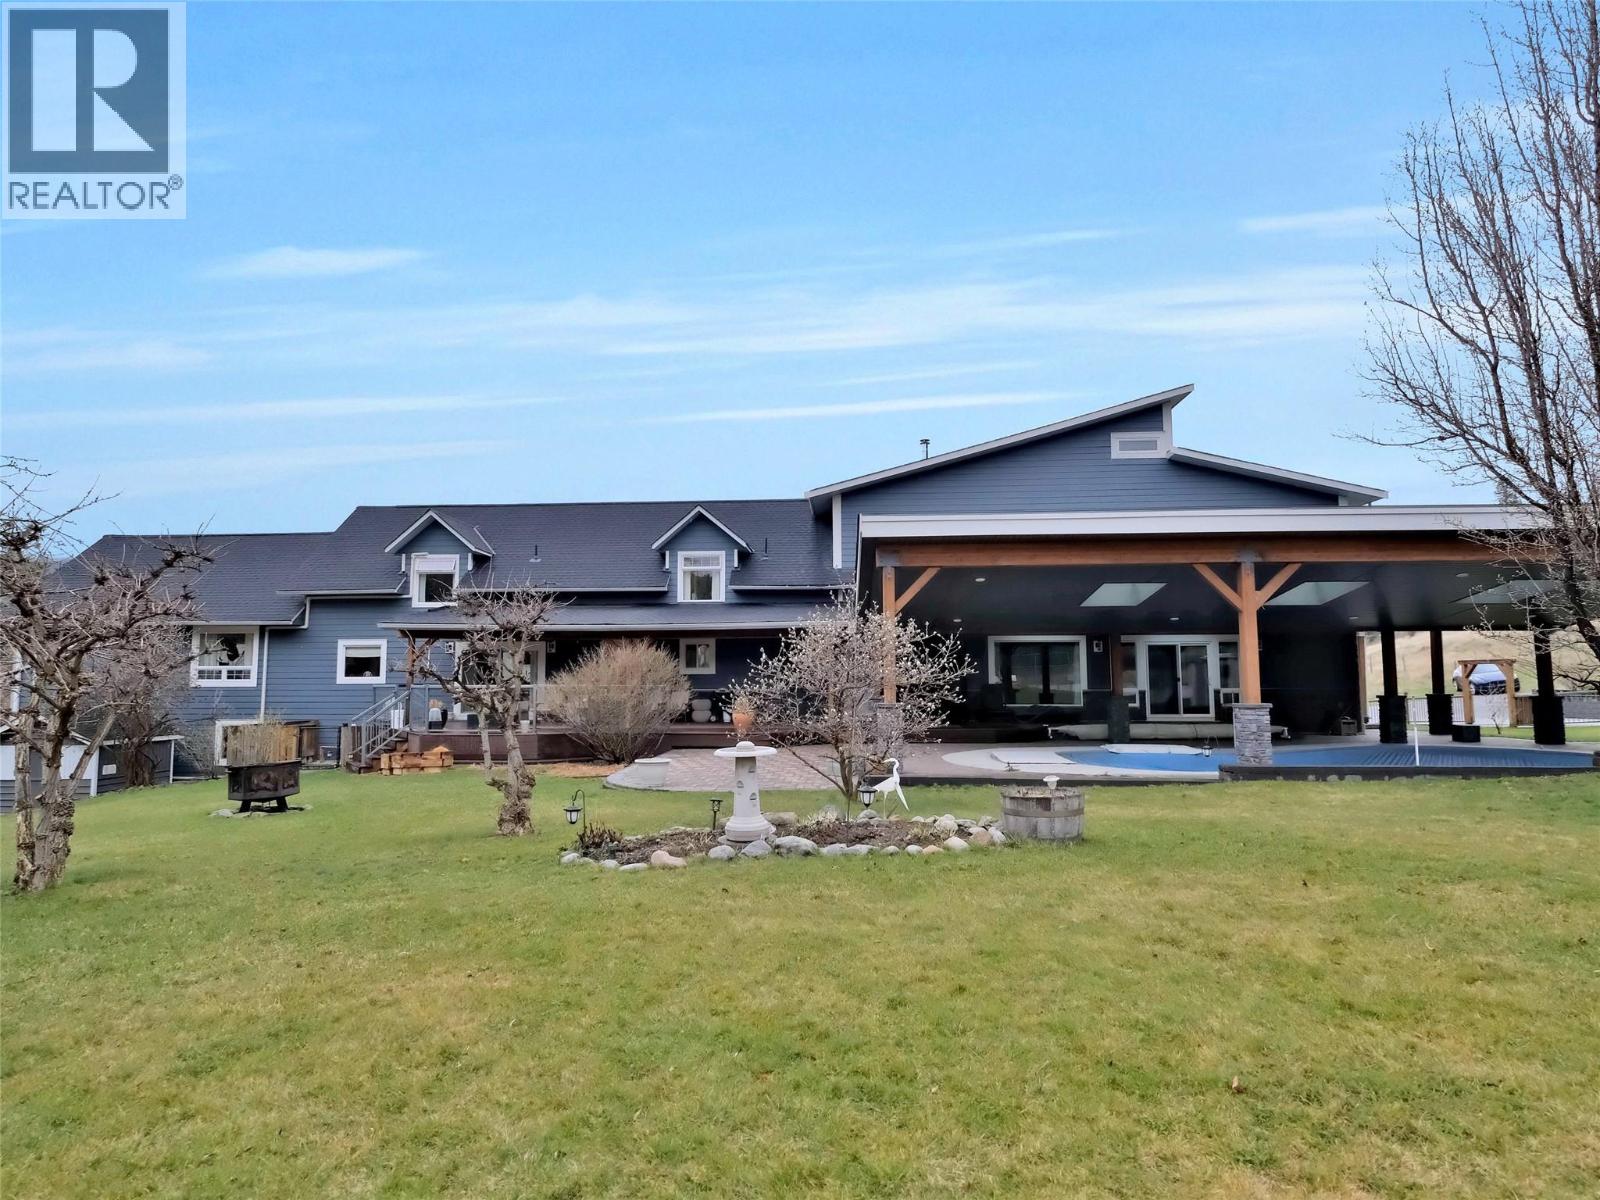
A rare and versatile opportunity to own a truly unique property in Summerland’s Prairie Valley, just steps from the KVR Trail and walking distance to Dale Meadows Sports Complex. This 11+ acre estate features 2 homes with 4 spacious living areas. These are not small suites, each space feels like its own separate home.
(There are 11 bedrooms and 9 bathrooms in total between the 4 separate living areas) , offering flexibility for multi-generational living, rental income, or a private family retreat. The property is perfectly set up for a hobby farm, horses, or future vineyard/orchard, with multiple outbuildings, 600-amp electrical service, municipal water, and 2 septic systems. The main home includes a 2018 addition, blending modern comforts with incredible space.
Recreation and lifestyle are front and center, enjoy year-round recreation with an indoor gym/games room, outdoor sports court, and a theatre room. The inground pool (2018) has a self-cleaning system for effortless enjoyment. With 54 solar panels to help with energy cost and extensive electrical/plumbing upgrades (2005), this property is built for efficiency and lifestyle.
Whether you’re dreaming of a private estate, income property, or an Okanagan escape, this one truly has it all. Private, peaceful, and loaded with potential, this one-of-a-kind property is your chance to live the Okanagan dream. The Sellers are open to looking at a trade in either BC or Alberta (commercial or residential) Virtual tours and info package available.
Property summary
- MLS® number
- 10372916
- Property type
- Single Family
- Building type
- House
- Square footage
- 8,279 sq ft
- Title
- Freehold
- Land size
- 11.32 acres
- Built in
- 1972
- Annual property taxes
- $15,192.13
- Parking
- 7 spaces · Attached Garage, Detached Garage, Other, RV, Oversize, See Remarks, Additional Parking
- Days on market
- 225 days
Features & details
- Heating
- Baseboard heaters, Forced air, Electric, Other
- Cooling
- Central air conditioning
- Basement
- Full
- Appliances
- Refrigerator, Dishwasher, Range, Microwave, Washer & Dryer
- Exterior features
- Other
- Lot features
- Private setting, Central island
- Community features
- Rural Setting
- View
- Mountain view, Valley view
- Pool
- Pool, Inground pool
- Architectural style
- Contemporary
What would this home cost you?
Based on the $3,449,000 asking price at a 5.00% example rate, semi-annual compounding.
Renanza Realty Inc. can represent you on this property — send an enquiry to arrange a private viewing.
Listing courtesy of Chamberlain Property Group, Penticton.
The listing data displayed here is provided in part by the Canadian Real Estate Association (CREA) through its Data Distribution Facility (DDF®) and is drawn from Boards and Associations across Canada. Information is deemed reliable but is not guaranteed accurate by CREA. The listings are held by brokerages other than Renanza Realty unless otherwise noted.
The trademarks REALTOR®, REALTORS® and the REALTOR® logo are controlled by CREA and identify real estate professionals who are members of CREA. The trademarks MLS®, Multiple Listing Service® and the associated logos identify professional services rendered by REALTOR® members of CREA to effect the purchase, sale and lease of real estate as part of a cooperative selling system.