
96 ST. MICHAEL'S Street
Delhi, Ontario
MLS® 40850894
$739,900
- Status
- Active
- Property type
- House
- MLS® number
- 40850894
- Bedrooms
- 2
- Bathrooms
- 2
- Year built
- —
 1 / 19
Listing description
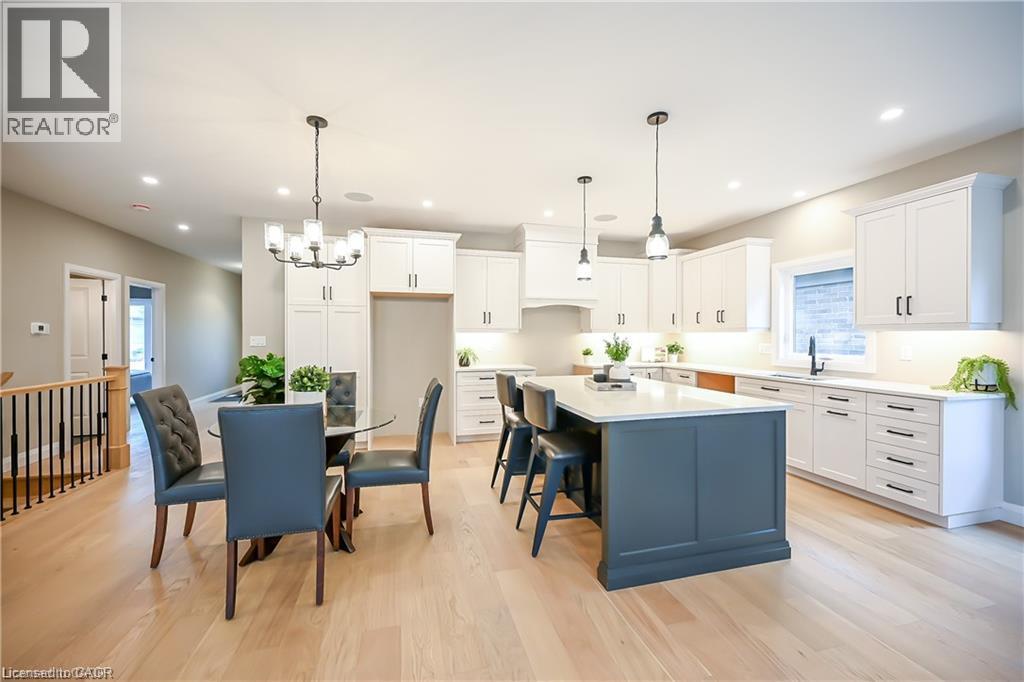
TO BE BUILT, Still time to choose Finishes in a brand new 2 bedroom, 2 bathroom Delhi Bungalow located in sought after Fairway Estates (which takes care of lawn & snow maintenance for a low monthly fee). Great curb appeal with stone & brick exterior. Flowing interior layout offers 1394 sq ft of masterfully designed living space highlighted by main living area with 9ft ceilings, oversized windows, gourmet kitchen with quartz countertops, custom contrasting eat at island, living room with gas fireplace & walkout to covered porch, gorgeous trim & millwork, main floor laundry, spacious master bedroom with 4pc ensuite & large W/I closet, secondary front bedroom (could be used as den or office), welcoming foyer, beautiful hardwood floors throughout, options for a finished basement (which could bring finished sf to almost 2800sf) are awaiting your personal touch and design with option for 3rd bathroom & extra bedroom(s), Conveniently located approx 15 mins to Simcoe & Tillsonburg, 35 mins to Brantford & Woodstock.
AIA *Note Pictures are from Builder's model home.
Property summary
- MLS® number
- 40850894
- Property type
- Single Family
- Building type
- House
- Square footage
- 1,394 sq ft
- Title
- Freehold
- Annual property taxes
- $549.00
- Parking
- 6 spaces · Attached Garage
- Days on market
- 68 days
Features & details
- Heating
- Forced air, Natural gas
- Cooling
- Central air conditioning
- Basement
- Unfinished, Full
- Exterior features
- Brick, Stone, Stucco
- Lot features
- Southern exposure
- Architectural style
- Bungalow
What would this home cost you?
Based on the $739,900 asking price at a 5.00% example rate, semi-annual compounding.
Renanza Realty Inc. can represent you on this property — send an enquiry to arrange a private viewing.
Listing courtesy of RE/MAX Escarpment Realty Inc., Stoney Creek.
The listing data displayed here is provided in part by the Canadian Real Estate Association (CREA) through its Data Distribution Facility (DDF®) and is drawn from Boards and Associations across Canada. Information is deemed reliable but is not guaranteed accurate by CREA. The listings are held by brokerages other than Renanza Realty unless otherwise noted.
The trademarks REALTOR®, REALTORS® and the REALTOR® logo are controlled by CREA and identify real estate professionals who are members of CREA. The trademarks MLS®, Multiple Listing Service® and the associated logos identify professional services rendered by REALTOR® members of CREA to effect the purchase, sale and lease of real estate as part of a cooperative selling system.