
903 - 240 VILLAGEWALK BOULEVARD
London North (North R), Ontario
MLS® X13880150
$639,900
- Status
- Active
- Property type
- House
- MLS® number
- X13880150
- Bedrooms
- 3
- Bathrooms
- 2
- Year built
- —
 1 / 44
Listing description
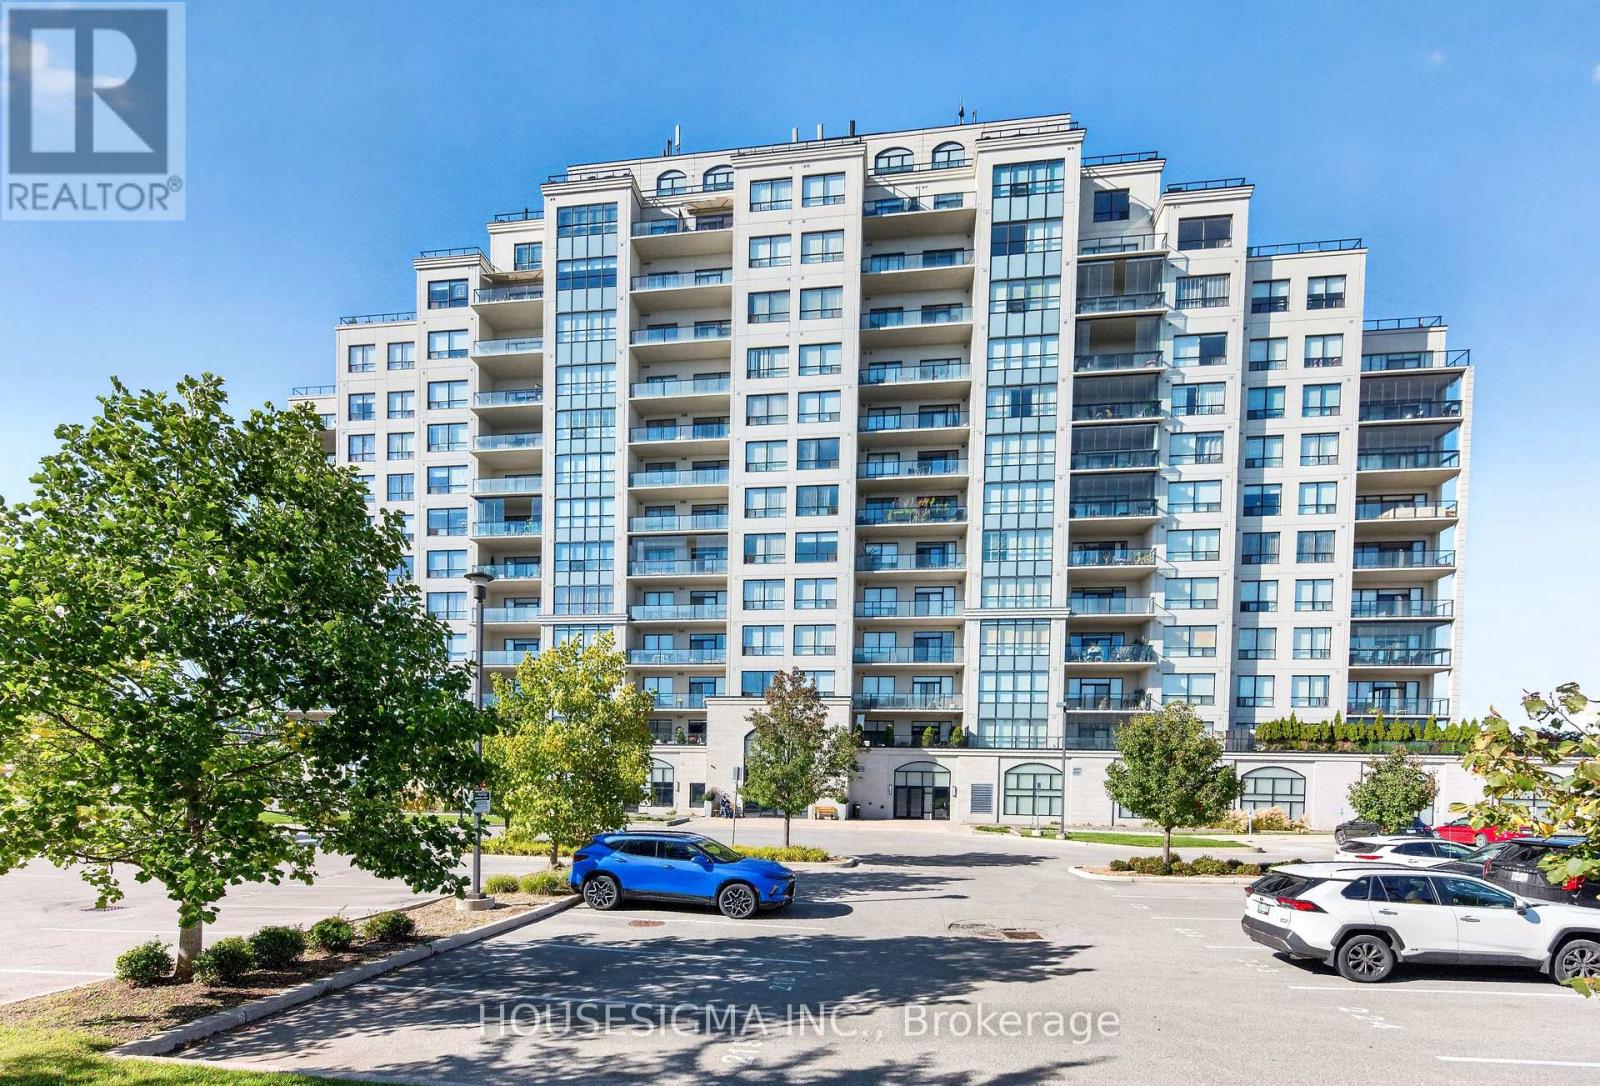
Elevated Living in Masonville! Welcome to Unit 903, a beautifully maintained 2-bedroom plus den residence in one of the area's most sought-after upscale condominium buildings. Perched on the ninth floor, this suite offers the added benefit of higher ceilings than the lower-level units, creating an exceptional sense of space and openness.
Step outside onto the spacious balcony and enjoy a fantastic elevated view-the perfect spot for your morning coffee or unwinding at the end of the day. Thoughtfully designed for both everyday living and entertaining, this spacious condo features two full bathrooms, a generous kitchen with an extra-large pantry, convenient in-suite laundry, and a versatile den perfect for a home office, bedroom or additional living space. The unit has been exceptionally well cared for and is ready to enjoy.
But the lifestyle extends well beyond your front door. Residents have access to an impressive array of amenities, including an indoor saltwater pool, billiard room, theatre room, lounge, relaxing main foyer, golf simulator, library, meeting rooms, guest suites (small fee) and beautifully appointed outdoor sitting areas-providing plenty of opportunities to relax, entertain and enjoy resort-style living without leaving home. Adding even more value are two exclusive underground parking spaces, a highly desirable feature for condo living.
Located in the sought-after Masonville area, you'll be surrounded by an abundance of shopping, dining, entertainment and everyday conveniences, with everything you need close at hand. A well-appointed suite, an exceptional building, spectacular views and a truly desirable location-Unit 903 offers the opportunity to enjoy the very best of elevated condominium living.
Property summary
- MLS® number
- X13880150
- Property type
- Single Family
- Building type
- Apartment
- Title
- Condo/Strata
- Annual property taxes
- $4,798.10
- Parking
- 2 spaces · Garage, Underground
- Days on market
- 1 day
Features & details
- Heating
- Forced air, Natural gas
- Cooling
- Central air conditioning
- Basement
- None
- Flooring
- Tile, Hardwood
- Appliances
- Washer, Refrigerator, Intercom, Dishwasher, Stove, Dryer, Microwave, Garage door opener remote(s), Water Heater
- Exterior features
- Concrete
- Lot features
- Balcony, In suite Laundry
- Community features
- Community Centre, Pets Allowed With Restrictions
- Pool
- Indoor pool
- Maintenance fee
- $616 / Monthly
What would this home cost you?
Based on the $639,900 asking price at a 5.00% example rate, semi-annual compounding.
Renanza Realty Inc. can represent you on this property — send an enquiry to arrange a private viewing.
Listing courtesy of HOUSESIGMA INC., LONDON.
The listing data displayed here is provided in part by the Canadian Real Estate Association (CREA) through its Data Distribution Facility (DDF®) and is drawn from Boards and Associations across Canada. Information is deemed reliable but is not guaranteed accurate by CREA. The listings are held by brokerages other than Renanza Realty unless otherwise noted.
The trademarks REALTOR®, REALTORS® and the REALTOR® logo are controlled by CREA and identify real estate professionals who are members of CREA. The trademarks MLS®, Multiple Listing Service® and the associated logos identify professional services rendered by REALTOR® members of CREA to effect the purchase, sale and lease of real estate as part of a cooperative selling system.