
774 BRADFORD AVENUE
Fort Erie (Crescent Park), Ontario
MLS® X14202054
$2,750/mo
- Status
- Active
- Property type
- House
- MLS® number
- X14202054
- Bedrooms
- 4
- Bathrooms
- 3
- Year built
- —
 1 / 34
Listing description
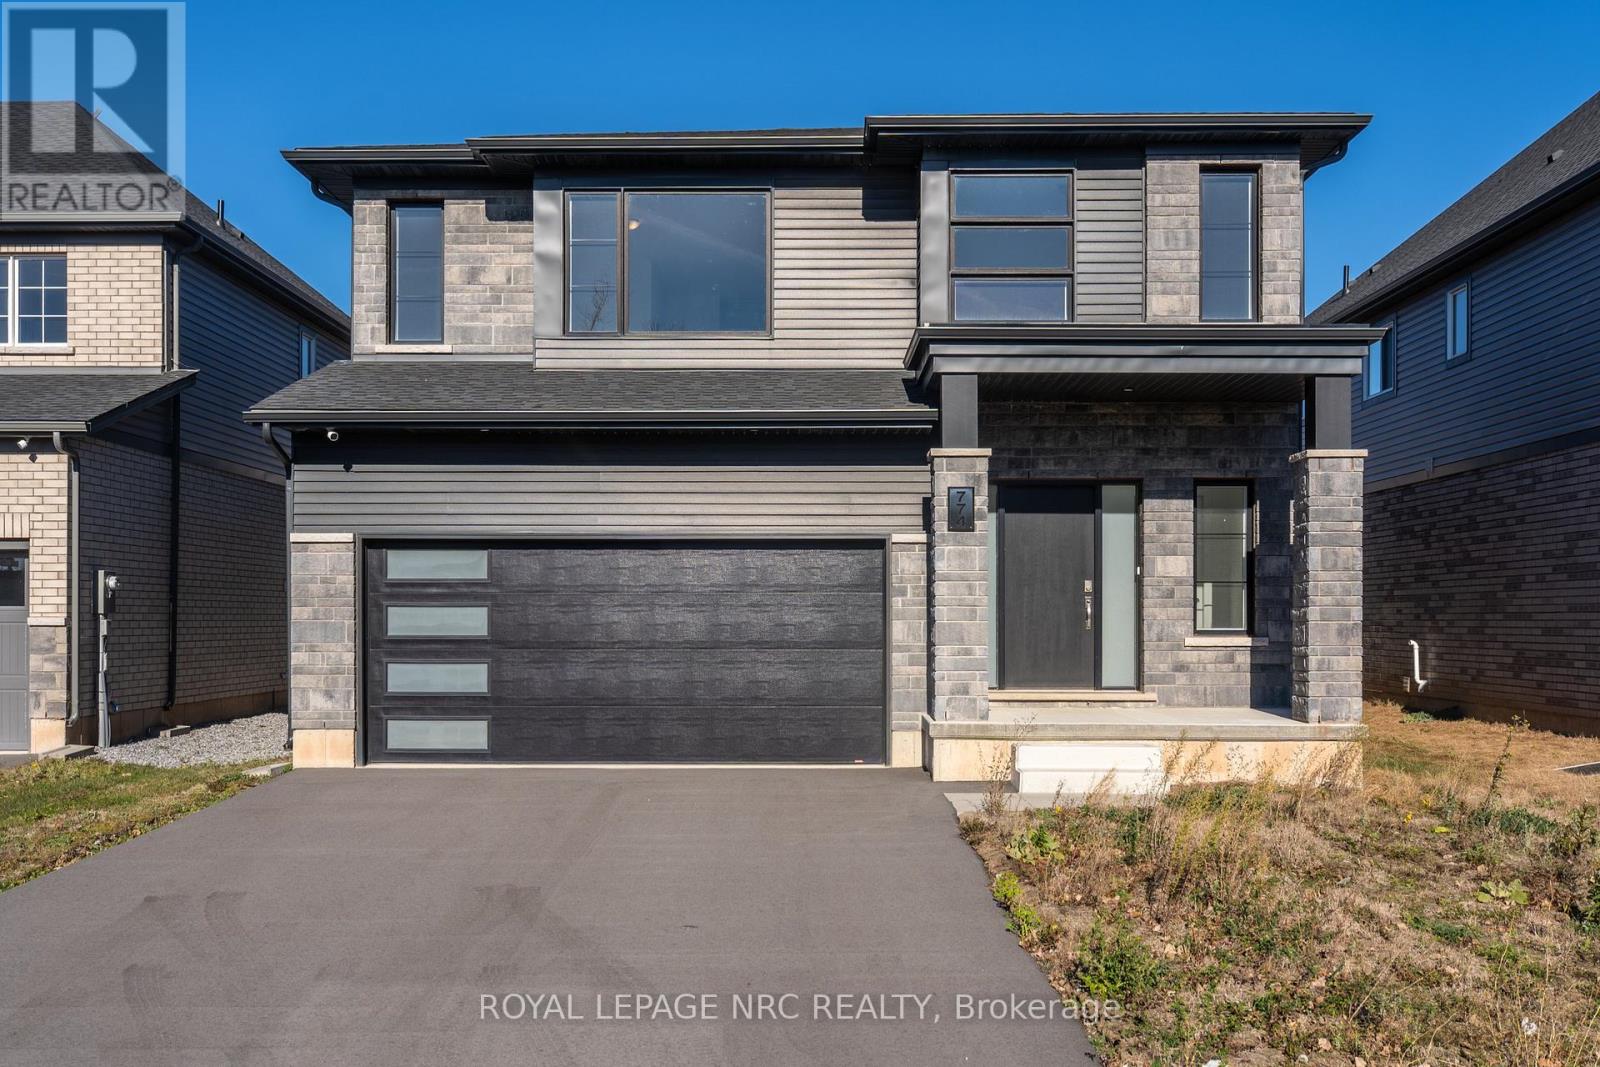
NEW MOUNTAINVIEW HOME - MOVE-IN READY WITH NO WAITING FOR CONSTRUCTION! Discover the perfect combination of modern design, spacious living and everyday comfort in this beautifully appointed, never-occupied home offering over 2,600 sq. ft.
of living space. Designed with today's lifestyle in mind, this impressive 4-bedroom, 2. 5-bath residence features a bright, open and inviting interior filled with natural light.
From the moment you enter, you'll appreciate the generous proportions, elegant formal dining room and spacious great room, ideal for entertaining or relaxing with family. Luxury vinyl plank flooring, large windows and a thoughtfully designed layout create a welcoming atmosphere throughout. The stylish kitchen features brand-new appliances, a centre island, abundant cabinetry and a bright breakfast area with sliding doors leading to the rear yard.
A convenient main-floor laundry/mudroom adds to the home's practical appeal. Upstairs, four generously sized bedrooms provide plenty of space for family, guests or a home office. The spacious primary suite offers a private retreat complete with a luxurious 5-piece ensuite.
The full, unfinished basement provides excellent storage and endless possibilities for future living space. Conveniently located close to shopping, restaurants, schools, the QEW and the U. S.
border, this home offers an ideal combination of space, style and accessibility. WHY WAIT TO BUILD? Enjoy the benefits of a brand-new home that's ready for you today.
An exceptional opportunity to move in, settle down and make it your own!
Property summary
- MLS® number
- X14202054
- Property type
- Single Family
- Building type
- House
- Title
- Freehold
- Parking
- 4 spaces · Attached Garage, Garage
- Days on market
- 0 days
Features & details
- Heating
- Forced air, Natural gas
- Cooling
- Central air conditioning
- Basement
- Unfinished, Full
- Appliances
- Washer, Refrigerator, Dishwasher, Stove, Dryer
- Exterior features
- Brick, Vinyl siding
Renanza Realty Inc. can represent you on this property — send an enquiry to arrange a private viewing.
Listing courtesy of ROYAL LEPAGE NRC REALTY, NIAGARA FALLS.
The listing data displayed here is provided in part by the Canadian Real Estate Association (CREA) through its Data Distribution Facility (DDF®) and is drawn from Boards and Associations across Canada. Information is deemed reliable but is not guaranteed accurate by CREA. The listings are held by brokerages other than Renanza Realty unless otherwise noted.
The trademarks REALTOR®, REALTORS® and the REALTOR® logo are controlled by CREA and identify real estate professionals who are members of CREA. The trademarks MLS®, Multiple Listing Service® and the associated logos identify professional services rendered by REALTOR® members of CREA to effect the purchase, sale and lease of real estate as part of a cooperative selling system.