
7551 7TH Street
Grand Forks, British Columbia
MLS® 10383156
$499,900
- Status
- Active
- Property type
- House
- MLS® number
- 10383156
- Bedrooms
- 2
- Bathrooms
- 1
- Year built
- 1954
 1 / 32
Listing description
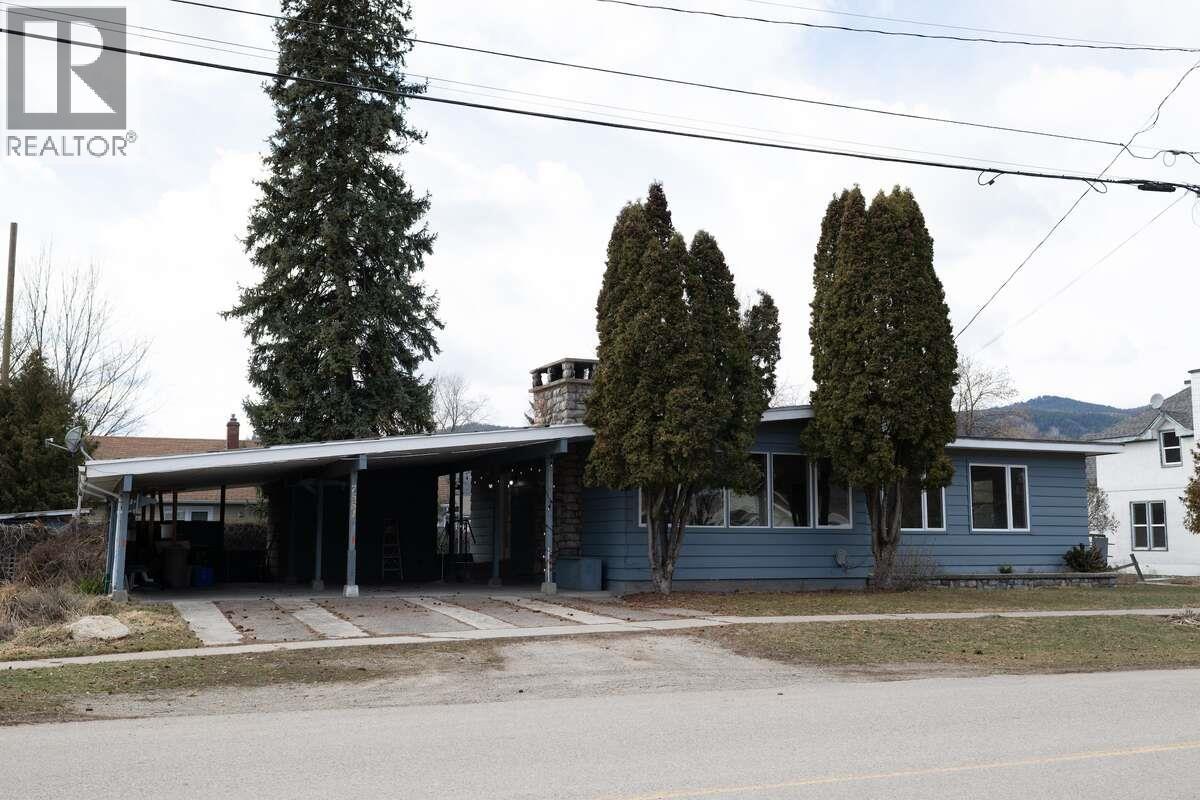
*** Visit the REALTOR website for further information about this Listing *** This 1954 bungalow has been beautifully updated where it counts most. Brand new kitchen with top-of-the-line appliances and a layout that works. The main floor bathroom is a showstopper: oversized soaker tub, walk-in shower, and custom tile throughout.
New windows and doors (2024), high-efficiency cold-climate heat pumps, and a wood fireplace round out a warm, open-concept main floor that's completely move-in ready. Out back: a landscaped yard with apple trees, plum, and Concord grape vines, all framed by mountain views. Fully fenced wide lot, two sheds, and a two-vehicle carport with EV charger (adapter-compatible with any EV).
Large unfinished basement with separate entrance, new vapour barrier, closed-cell foam insulation, and LG washer/dryer. Upflush system installed; suite-ready with room for two bedrooms, or use the space for a rec room, gym, or office. Quiet, friendly street.
Five minutes to trails and downtown. Ten to Riverside Drive beach. Fifteen to schools.
SPECS: Built 1954, updated 2023-24 | 2 bed, 1 large 4-piece bath | Heat pumps (2x) | 200-amp service | Wood fireplace + basement wood stove | 2-car carport + EV charger | Separate entrance | New kitchen + appliances | Foam insulation + vapour barrier.
Property summary
- MLS® number
- 10383156
- Property type
- Single Family
- Building type
- House
- Square footage
- 1,204 sq ft
- Title
- Freehold
- Land size
- 0.22 acres
- Built in
- 1954
- Annual property taxes
- $3,282.00
- Parking
- 4 spaces · Carport, Street
- Days on market
- 144 days
Features & details
- Heating
- Heat Pump, Stove, Wood
- Cooling
- Heat Pump
- Basement
- Full
- Flooring
- Ceramic Tile, Vinyl
- Appliances
- Washer, Refrigerator, Dishwasher, Oven, Dryer, Hood Fan, See remarks
- Exterior features
- Wood siding
- Lot features
- Central island
- Architectural style
- Bungalow
What would this home cost you?
Based on the $499,900 asking price at a 5.00% example rate, semi-annual compounding.
Renanza Realty Inc. can represent you on this property — send an enquiry to arrange a private viewing.
Listing courtesy of Easy List Realty, Victoria.
The listing data displayed here is provided in part by the Canadian Real Estate Association (CREA) through its Data Distribution Facility (DDF®) and is drawn from Boards and Associations across Canada. Information is deemed reliable but is not guaranteed accurate by CREA. The listings are held by brokerages other than Renanza Realty unless otherwise noted.
The trademarks REALTOR®, REALTORS® and the REALTOR® logo are controlled by CREA and identify real estate professionals who are members of CREA. The trademarks MLS®, Multiple Listing Service® and the associated logos identify professional services rendered by REALTOR® members of CREA to effect the purchase, sale and lease of real estate as part of a cooperative selling system.