
725 Monashee Road
Silver Star, British Columbia
MLS® 10376127
$1,439,000
- Status
- Active
- Property type
- House
- MLS® number
- 10376127
- Bedrooms
- 6
- Bathrooms
- 5
- Year built
- 2004
 1 / 57
Listing description
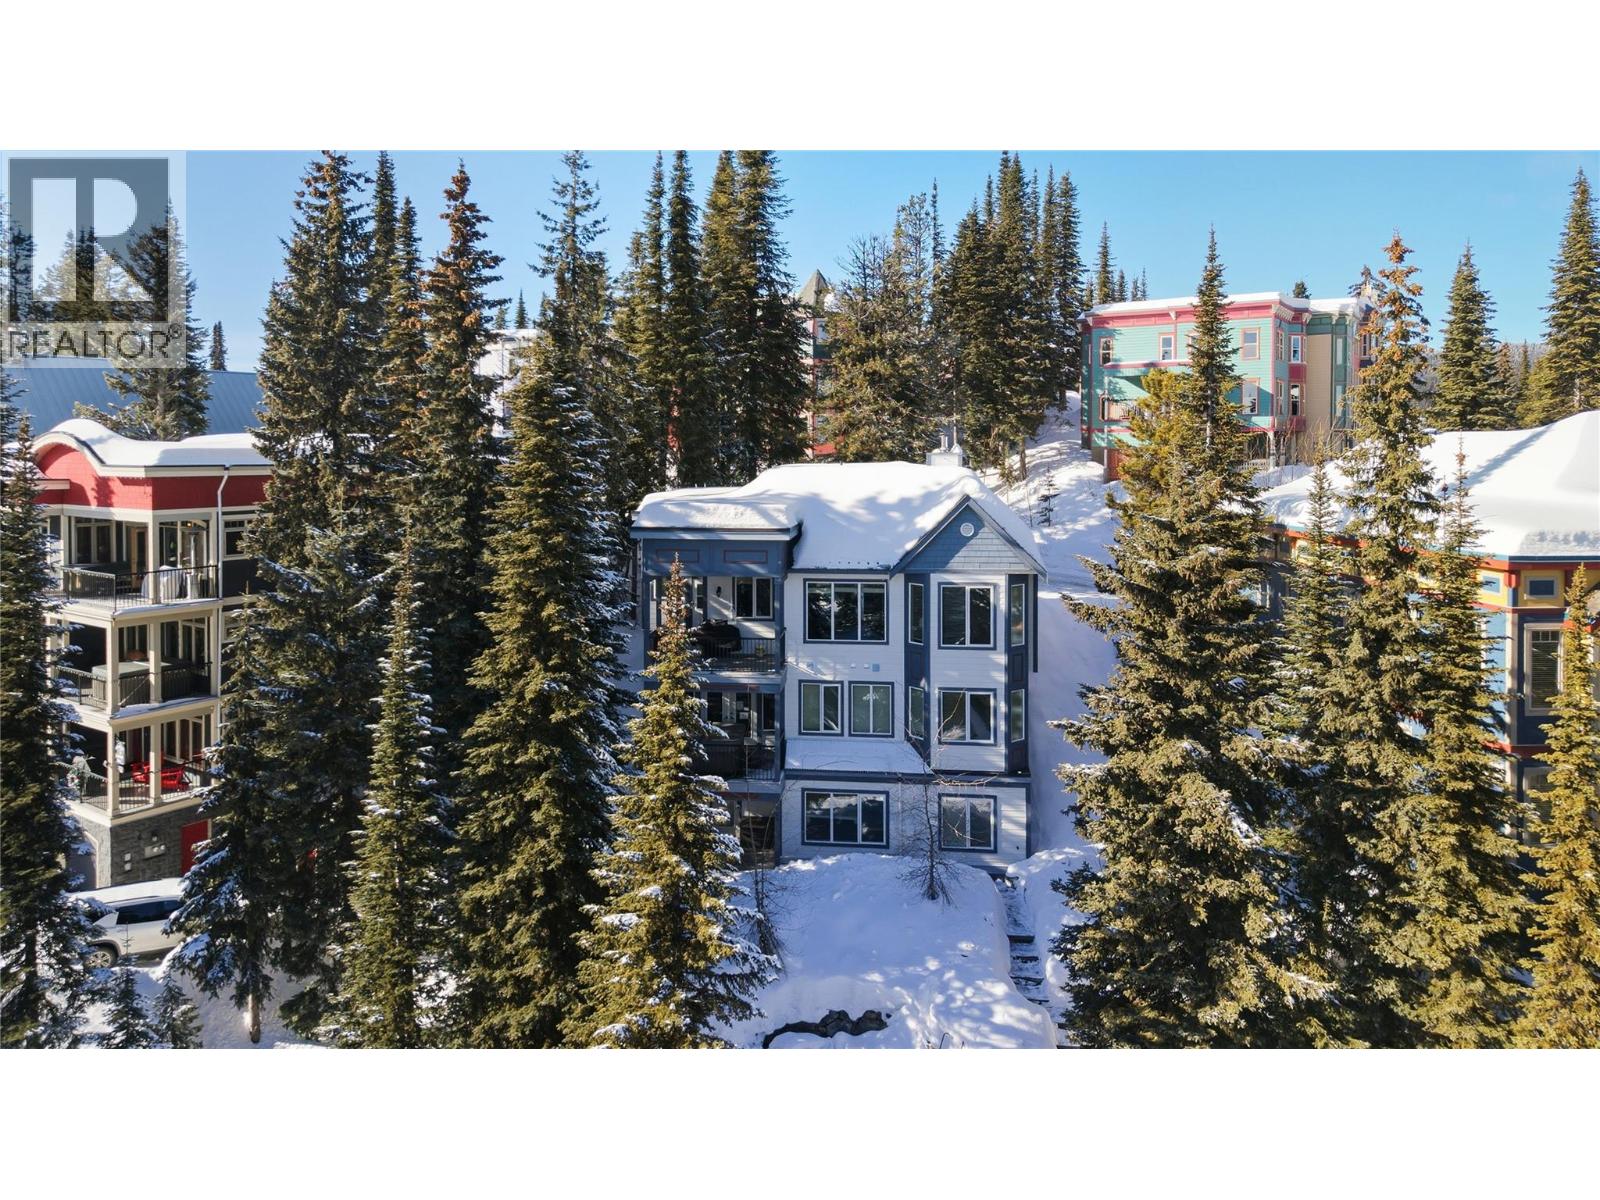
Positioned on the Knoll, one of Silver Star’s most desirable locations, this 6-bedroom, 5-bathroom home offers ski-out access, two fully independent living spaces, and ample on-site parking, a true rarity on the mountain. Built in 2004, the property captures sweeping views of the Monashee Mountains and delivers year-round alpine appeal. The main residence spans two floors featuring four bedrooms.
The main floor includes a spacious kitchen, bright living room with cozy wood stove, one bedroom, a half bath, and direct access to the garage for seamless winter entry and gear storage. Below the main floor are three additional bedrooms including a generous primary suite with a large ensuite and walk-in closet. The basement level hosts a fully self-contained two-bedroom suite with its own private entrance and separate driveway, a standout feature that enhances privacy and rental flexibility.
Ideal for extended family, guests, or income potential, the suite operates entirely independently from the main home. With two driveways and a garage, the property offers exceptional parking capacity seldom found at Silver Star, comfortably accommodating multiple vehicles and supporting multi-family use or rental logistics with ease. Whether you’re seeking a spacious four-bedroom mountain home with a private two-bedroom suite or flexible six-bedroom property designed for shared ownership or income, this residence delivers space, separation, ski access, and mountain views in one complete package.
Property summary
- MLS® number
- 10376127
- Property type
- Single Family
- Building type
- House
- Square footage
- 3,038 sq ft
- Title
- Freehold
- Land size
- 0.2 acres
- Built in
- 2004
- Annual property taxes
- $5,644.28
- Parking
- 9 spaces · Attached Garage
- Days on market
- 191 days
Features & details
- Heating
- Baseboard heaters, Stove, Wood, Other, Geothermal
- Flooring
- Tile, Hardwood, Carpeted
- Exterior features
- Other
- Lot features
- Central island, Balcony, Two Balconies
- Community features
- Family Oriented, Rentals Allowed
- View
- Mountain view, View (panoramic)
What would this home cost you?
Based on the $1,439,000 asking price at a 5.00% example rate, semi-annual compounding.
Renanza Realty Inc. can represent you on this property — send an enquiry to arrange a private viewing.
Listing courtesy of Royal LePage Downtown Realty, Vernon.
The listing data displayed here is provided in part by the Canadian Real Estate Association (CREA) through its Data Distribution Facility (DDF®) and is drawn from Boards and Associations across Canada. Information is deemed reliable but is not guaranteed accurate by CREA. The listings are held by brokerages other than Renanza Realty unless otherwise noted.
The trademarks REALTOR®, REALTORS® and the REALTOR® logo are controlled by CREA and identify real estate professionals who are members of CREA. The trademarks MLS®, Multiple Listing Service® and the associated logos identify professional services rendered by REALTOR® members of CREA to effect the purchase, sale and lease of real estate as part of a cooperative selling system.