
72431 BLUEWATER HIGHWAY
Bluewater (Hay), Ontario
MLS® X12765058
$2,688,000
- Status
- Active
- Property type
- House
- MLS® number
- X12765058
- Bedrooms
- 6
- Bathrooms
- 4
- Year built
- —
 1 / 54
Listing description
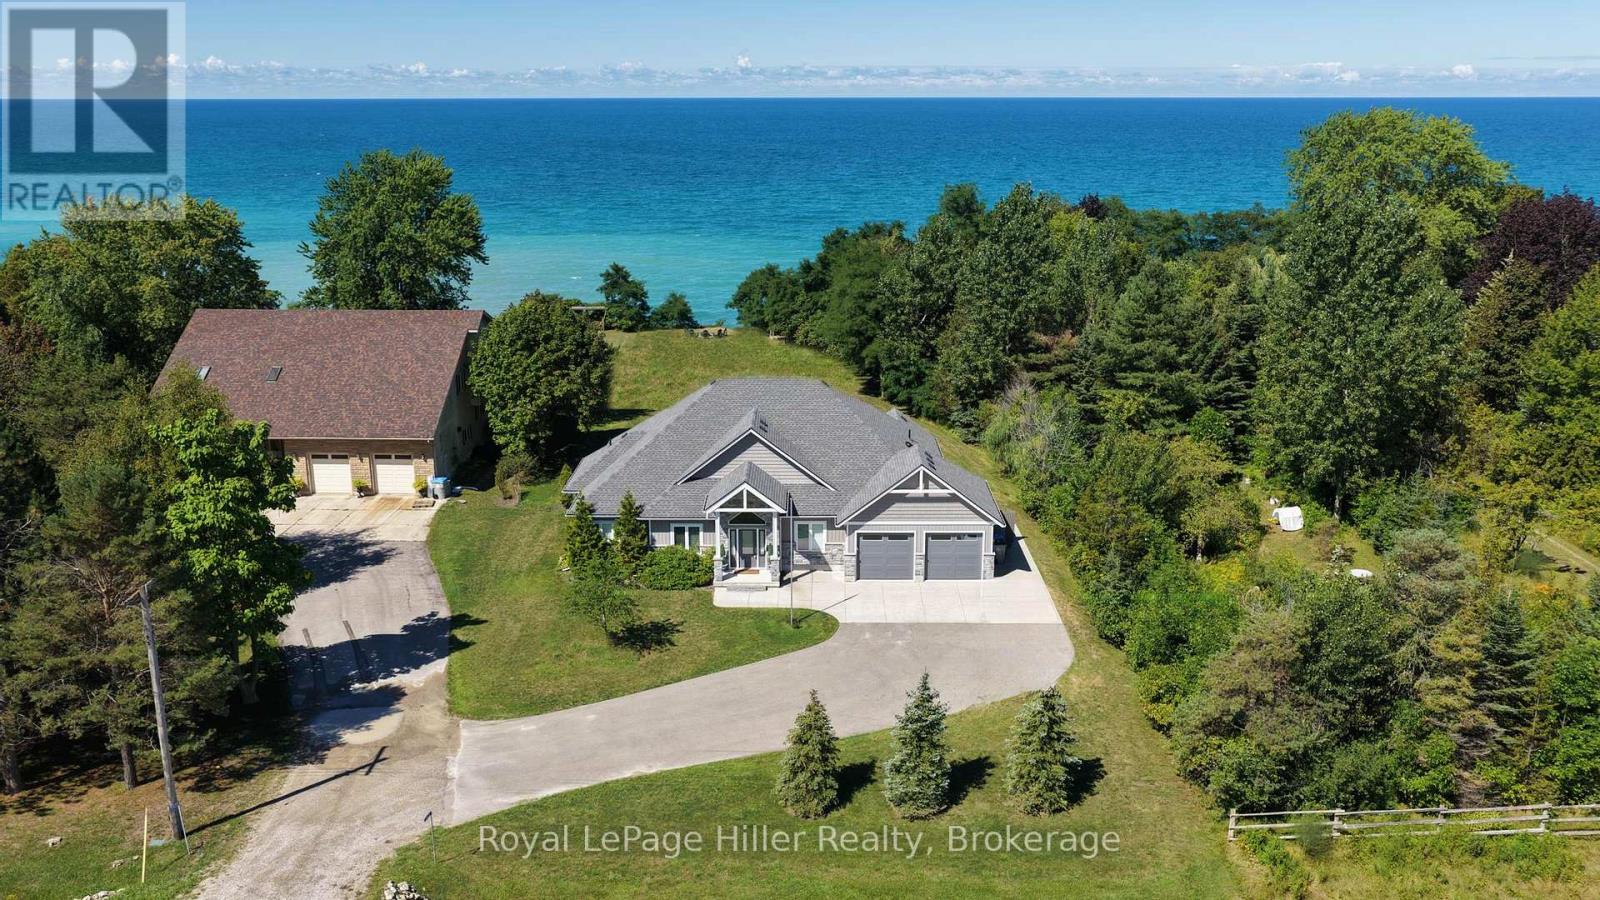
Exceptional Lake Huron waterfront bungalow set on a full acre of land with approximately 100 feet of sandy beach frontage and uninterrupted sunset exposure. Built in 2019, this is a true beachfront property where land, frontage, privacy, and setting define the value. The property is positioned on a prime stretch of shoreline and benefits from a ravine that serves as a permanent natural buffer, protecting the adjoining woodland and preserving long-term privacy and green space.
This ravine effectively shields the property from future encroachment, creating a secluded, estate-like waterfront setting rarely found along Lake Huron. Designed to maximize lake views, natural light, and indoor-outdoor living, the home features an open-concept main floor with strong sightlines and seamless walkouts to the rear yard. Expansive windows keep the lake as the focal point throughout the living areas.
An extensive private deck is integrated into a solid stair structure leading to the beach, creating a direct and secure connection between the home, yard, and shoreline. The wide, level grassy yard transitions naturally to the beach, which feels notably private due to the surrounding land configuration and limited sightlines along this stretch of shoreline. Ideal for full-time living, retirement, or expanded family use.
A rare opportunity to secure authentic Lake Huron frontage with scale, privacy, and protected natural surroundings in a tightly held waterfront corridor. Conveniently located minutes to Grand Bend, 15 minutes to Bayfield, less than one hour to London, and within two hours of Toronto.
Property summary
- MLS® number
- X12765058
- Property type
- Single Family
- Building type
- House
- Title
- Freehold
- Land size
- 97 x 407.5 FT
- Annual property taxes
- $11,752.88
- Parking
- 12 spaces · Attached Garage, Garage
- Days on market
- 204 days
Features & details
- Heating
- Forced air, Natural gas
- Cooling
- Central air conditioning, Air exchanger
- Basement
- Finished, Full
- Appliances
- All, Refrigerator, Water softener, Central Vacuum, Dishwasher, Range, Alarm System, Freezer, Oven - Built-In, Blinds, Water Heater - Tankless, Water Heater
- Exterior features
- Stone, Hardboard
- Lot features
- Guest Suite, Sump Pump
- View
- Lake view, Direct Water View
- Waterfront
- Waterfront on lake
- Architectural style
- Bungalow
What would this home cost you?
Based on the $2,688,000 asking price at a 5.00% example rate, semi-annual compounding.
Renanza Realty Inc. can represent you on this property — send an enquiry to arrange a private viewing.
Listing courtesy of Royal LePage Hiller Realty, STRATFORD.
The listing data displayed here is provided in part by the Canadian Real Estate Association (CREA) through its Data Distribution Facility (DDF®) and is drawn from Boards and Associations across Canada. Information is deemed reliable but is not guaranteed accurate by CREA. The listings are held by brokerages other than Renanza Realty unless otherwise noted.
The trademarks REALTOR®, REALTORS® and the REALTOR® logo are controlled by CREA and identify real estate professionals who are members of CREA. The trademarks MLS®, Multiple Listing Service® and the associated logos identify professional services rendered by REALTOR® members of CREA to effect the purchase, sale and lease of real estate as part of a cooperative selling system.