
7 POSTMA CRESCENT
North Middlesex (Ailsa Craig), Ontario
MLS® X13793820
$599,900
- Status
- Active
- Property type
- House
- MLS® number
- X13793820
- Bedrooms
- 3
- Bathrooms
- 2
- Year built
- —
 1 / 24
Listing description
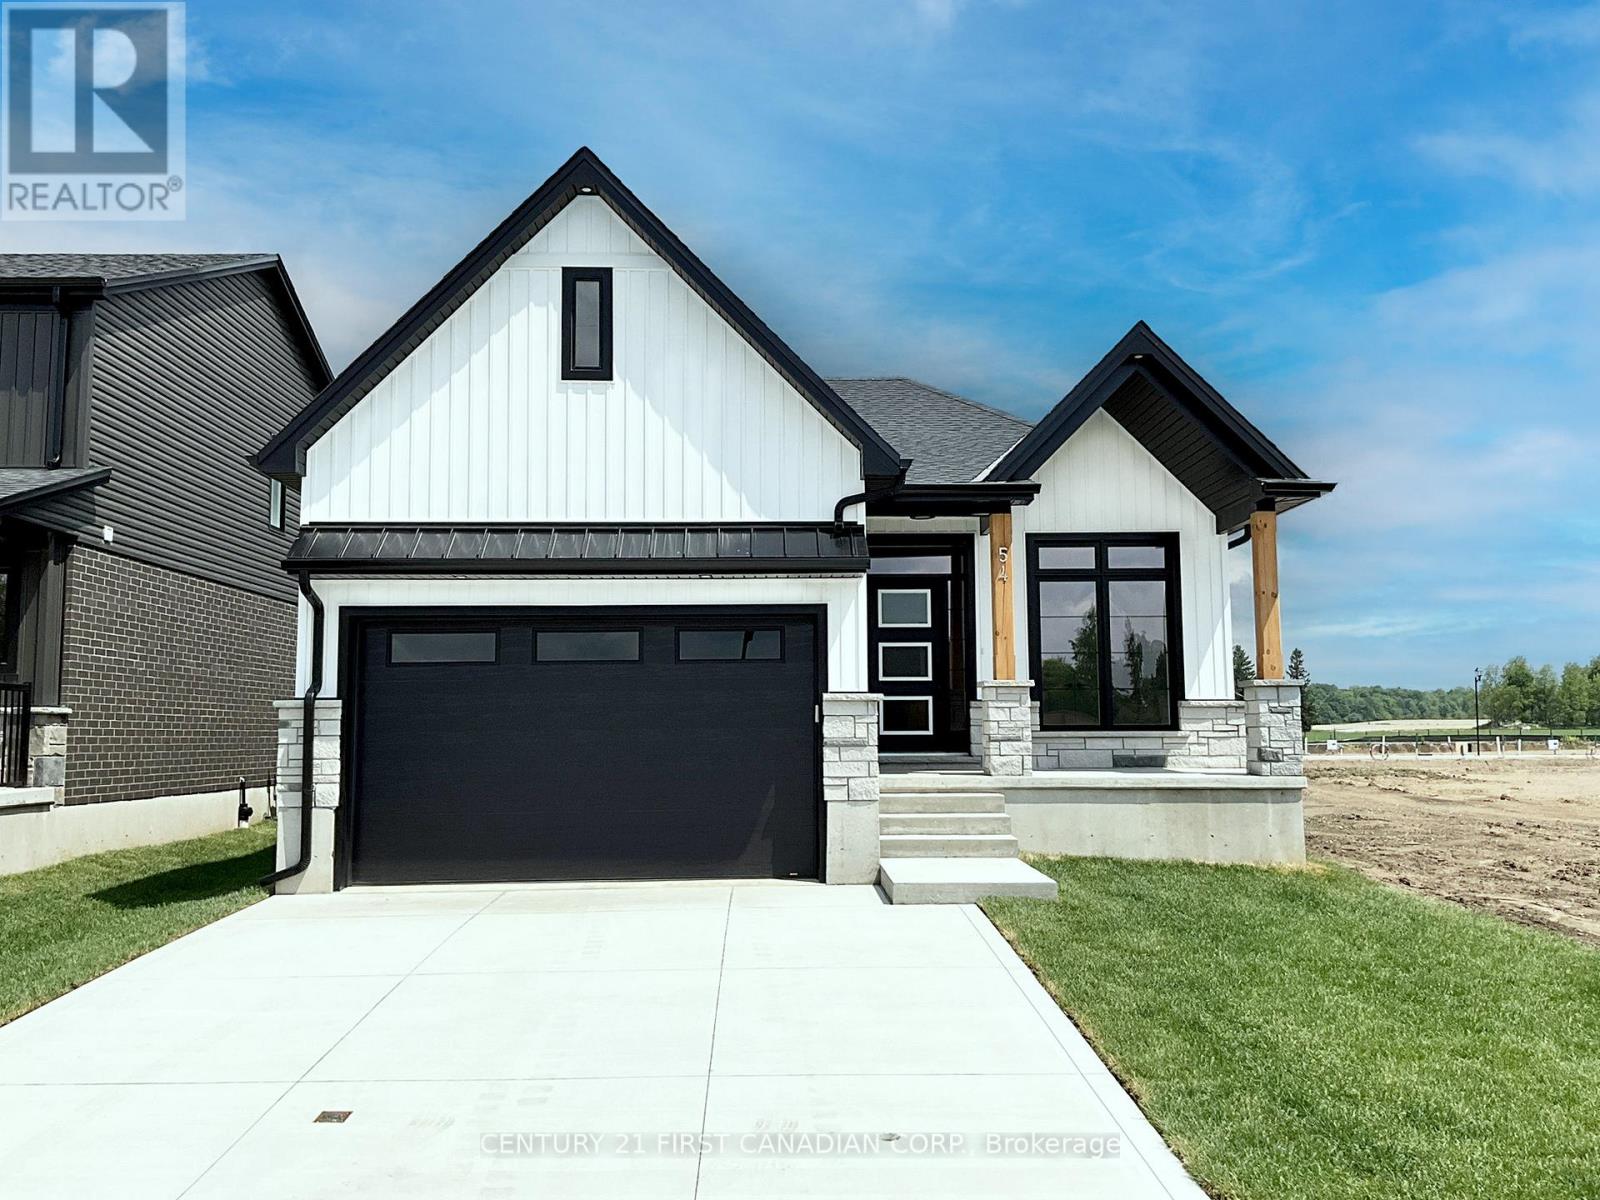
TO BE BUILT - Welcome to The Paxton, built by VanderMolen Homes. This charming 2+1 bedroom bungalow is nestled in the beautiful town of Ailsa Craig. The heart of the home flows seamlessly, with an larger kitchen upgrade, opening into the dining area and great room, creating a welcoming space for family gatherings or evenings with friends.
Large windows enhance the airy atmosphere, while the easy-to-live-in layout is designed for everyday comfort. Two spacious bedrooms provide comfort and privacy, including a primary suite with its own bathroom, while the second full bath with upgraded tiled shower adds convenience for guests or family. Main floor laundry further elevates day-to-day ease, making this bungalow as practical as it is stylish.
Easy care luxury vinyl plank (LVP) flooring throughout the main level. The partially finished basement includes a finished bedroom and a rough-in for a 3-piece bath, offers endless potential to create a space tailored to your needs. Another upgrade feature of this home added for your outdoor enjoyment is the quality constructed deck under the roof overhang, providing coverage from the weather.
Combining everyday comfort with future possibilities, this home is set in the picturesque Ausable Bluffs community just 20 minutes from North London, 15 minutes east of Strathroy, and 25 minutes from the sandy shores of Lake Huron. Includes Tarion Warranty, Property Survey. *Photos and/or virtual tour are from previously built upgraded Paxton model and are for illustration purposes only, Some finishes & upgrades shown may not be included in plan specifications.
The list price reflects the Government HST rebate, subject to buyer qualification.
Property summary
- MLS® number
- X13793820
- Property type
- Single Family
- Building type
- House
- Title
- Freehold
- Land size
- 40.5 x 110.2 FT
- Parking
- 4 spaces · Attached Garage, Garage
- Days on market
- 13 days
Features & details
- Heating
- Forced air, Natural gas
- Cooling
- Central air conditioning
- Basement
- Partially finished, Full
- Appliances
- Garage door opener remote(s)
- Exterior features
- Brick, Vinyl siding
- Lot features
- Flat site, Sump Pump
- Community features
- Community Centre
- Architectural style
- Bungalow
What would this home cost you?
Based on the $599,900 asking price at a 5.00% example rate, semi-annual compounding.
Renanza Realty Inc. can represent you on this property — send an enquiry to arrange a private viewing.
Listing courtesy of CENTURY 21 FIRST CANADIAN CORP., LUCAN.
The listing data displayed here is provided in part by the Canadian Real Estate Association (CREA) through its Data Distribution Facility (DDF®) and is drawn from Boards and Associations across Canada. Information is deemed reliable but is not guaranteed accurate by CREA. The listings are held by brokerages other than Renanza Realty unless otherwise noted.
The trademarks REALTOR®, REALTORS® and the REALTOR® logo are controlled by CREA and identify real estate professionals who are members of CREA. The trademarks MLS®, Multiple Listing Service® and the associated logos identify professional services rendered by REALTOR® members of CREA to effect the purchase, sale and lease of real estate as part of a cooperative selling system.