
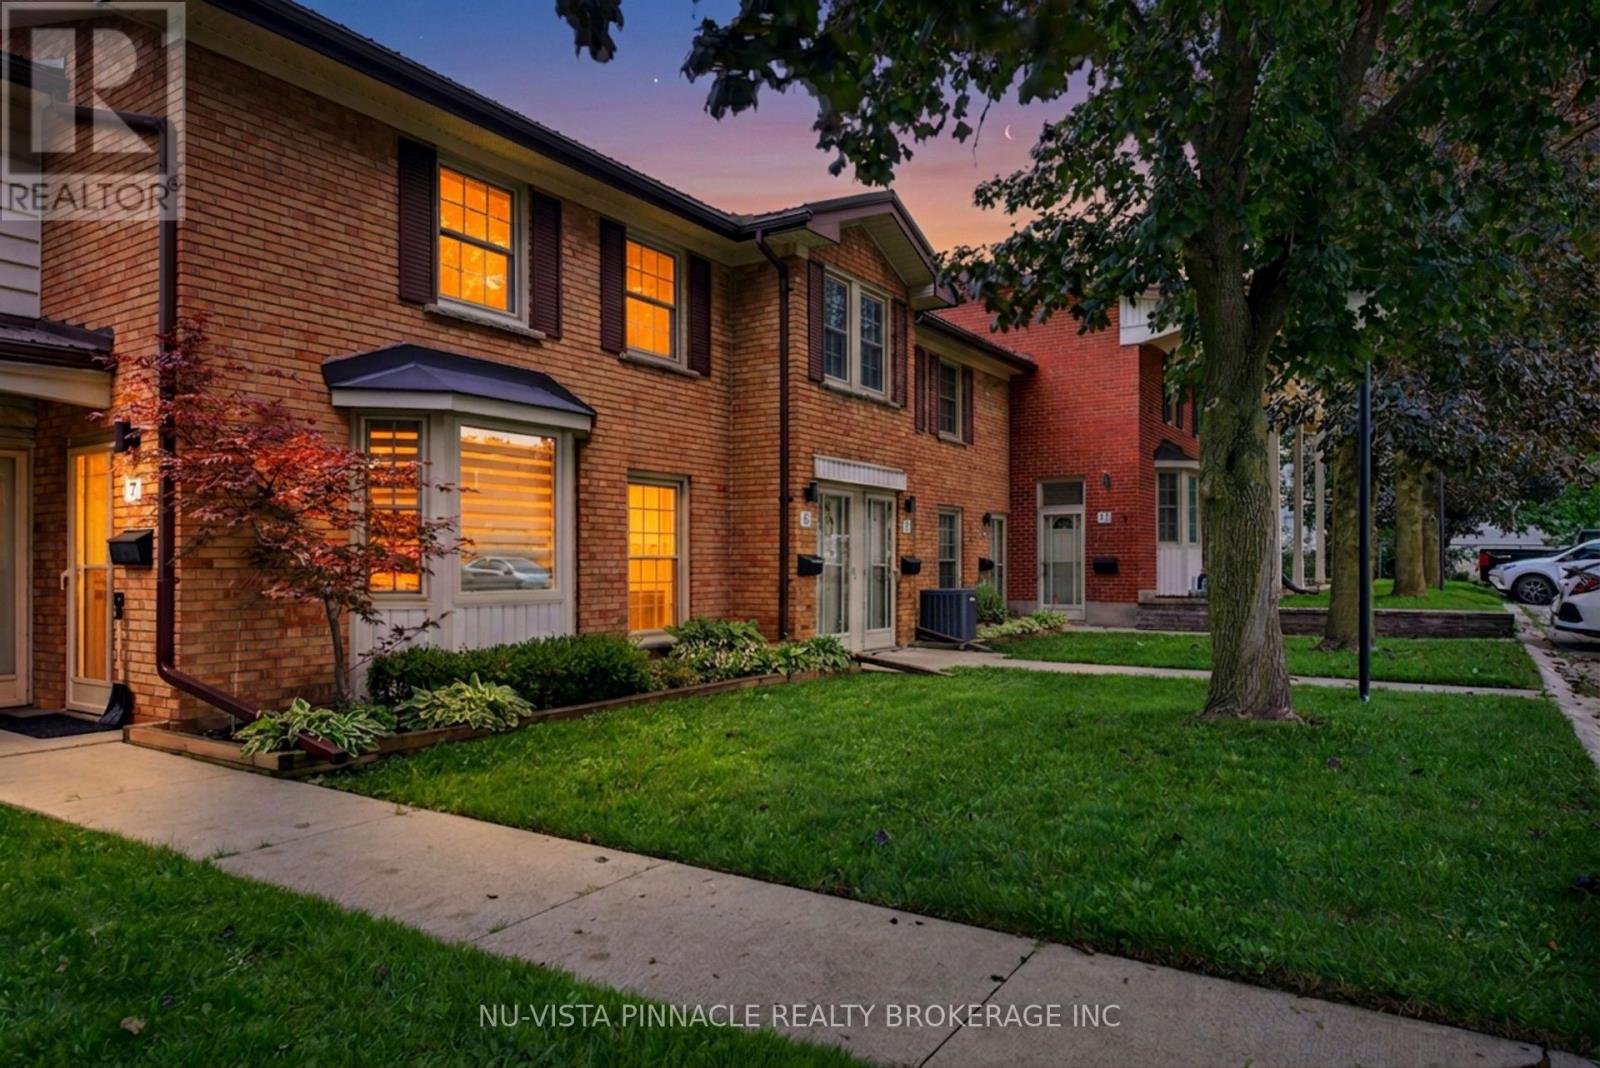
7 ARBOUR GLEN CRESCENT
London East (East A), Ontario
MLS® X13747992
$299,900
- Status
- Active
- Property type
- House
- MLS® number
- X13747992
- Bedrooms
- 2
- Bathrooms
- 1
- Year built
- —
 1 / 25
Listing description
Pride of ownership is immediately apparent at 7 Arbour Glen Crescent. Exceptionally clean, meticulously maintained, and cared for with an attention to detail that is increasingly hard to find, this 2-bedroom townhome is truly move-in ready. The bright main level features an updated kitchen and open-concept living and dining area, with large windows, plenty of natural light and a cozy gas fireplace.
Step outside to your private patio overlooking the completely secure gated and private community green space and outdoor pool. Upstairs you'll be met with soaring cathedral ceilings throughout the two spacious bedrooms and a full bathroom . The full basement offers laundry, storage and additional potential.
Enjoy being within walking distance of Kilally Trail, the Thames River, parks and green space, with shopping, transit and everyday amenities just minutes away. What really sets this home apart, however, is how it has been kept. This is the kind of property where you can immediately tell the owner has taken genuine pride in caring for it.
Immaculate, thoughtfully maintained and exceptionally clean, it offers the next owner the opportunity to simply move in and enjoy.
Property summary
- MLS® number
- X13747992
- Property type
- Single Family
- Building type
- Row / Townhouse
- Title
- Condo/Strata
- Annual property taxes
- $1,576.00
- Parking
- 1 space · No Garage
- Days on market
- 1 day
Features & details
- Heating
- Baseboard heaters, Electric
- Cooling
- Window air conditioner
- Basement
- Unfinished, N/A
- Appliances
- Washer, Refrigerator, Stove, Dryer, Blinds, Window Coverings, Water Heater
- Exterior features
- Brick, Vinyl siding
- Community features
- Pets Allowed With Restrictions
- Maintenance fee
- $387 / Monthly
What would this home cost you?
Based on the $299,900 asking price at a 5.00% example rate, semi-annual compounding.
Renanza Realty Inc. can represent you on this property — send an enquiry to arrange a private viewing.
Listing courtesy of NU-VISTA PINNACLE REALTY BROKERAGE INC, LONDON.
The listing data displayed here is provided in part by the Canadian Real Estate Association (CREA) through its Data Distribution Facility (DDF®) and is drawn from Boards and Associations across Canada. Information is deemed reliable but is not guaranteed accurate by CREA. The listings are held by brokerages other than Renanza Realty unless otherwise noted.
The trademarks REALTOR®, REALTORS® and the REALTOR® logo are controlled by CREA and identify real estate professionals who are members of CREA. The trademarks MLS®, Multiple Listing Service® and the associated logos identify professional services rendered by REALTOR® members of CREA to effect the purchase, sale and lease of real estate as part of a cooperative selling system.