
62 TRADEWINDS DRIVE
Ottawa, Ontario
MLS® X13788382
$2,299,900
- Status
- Active
- Property type
- House
- MLS® number
- X13788382
- Bedrooms
- 6
- Bathrooms
- 5
- Year built
- —
 1 / 53
Listing description
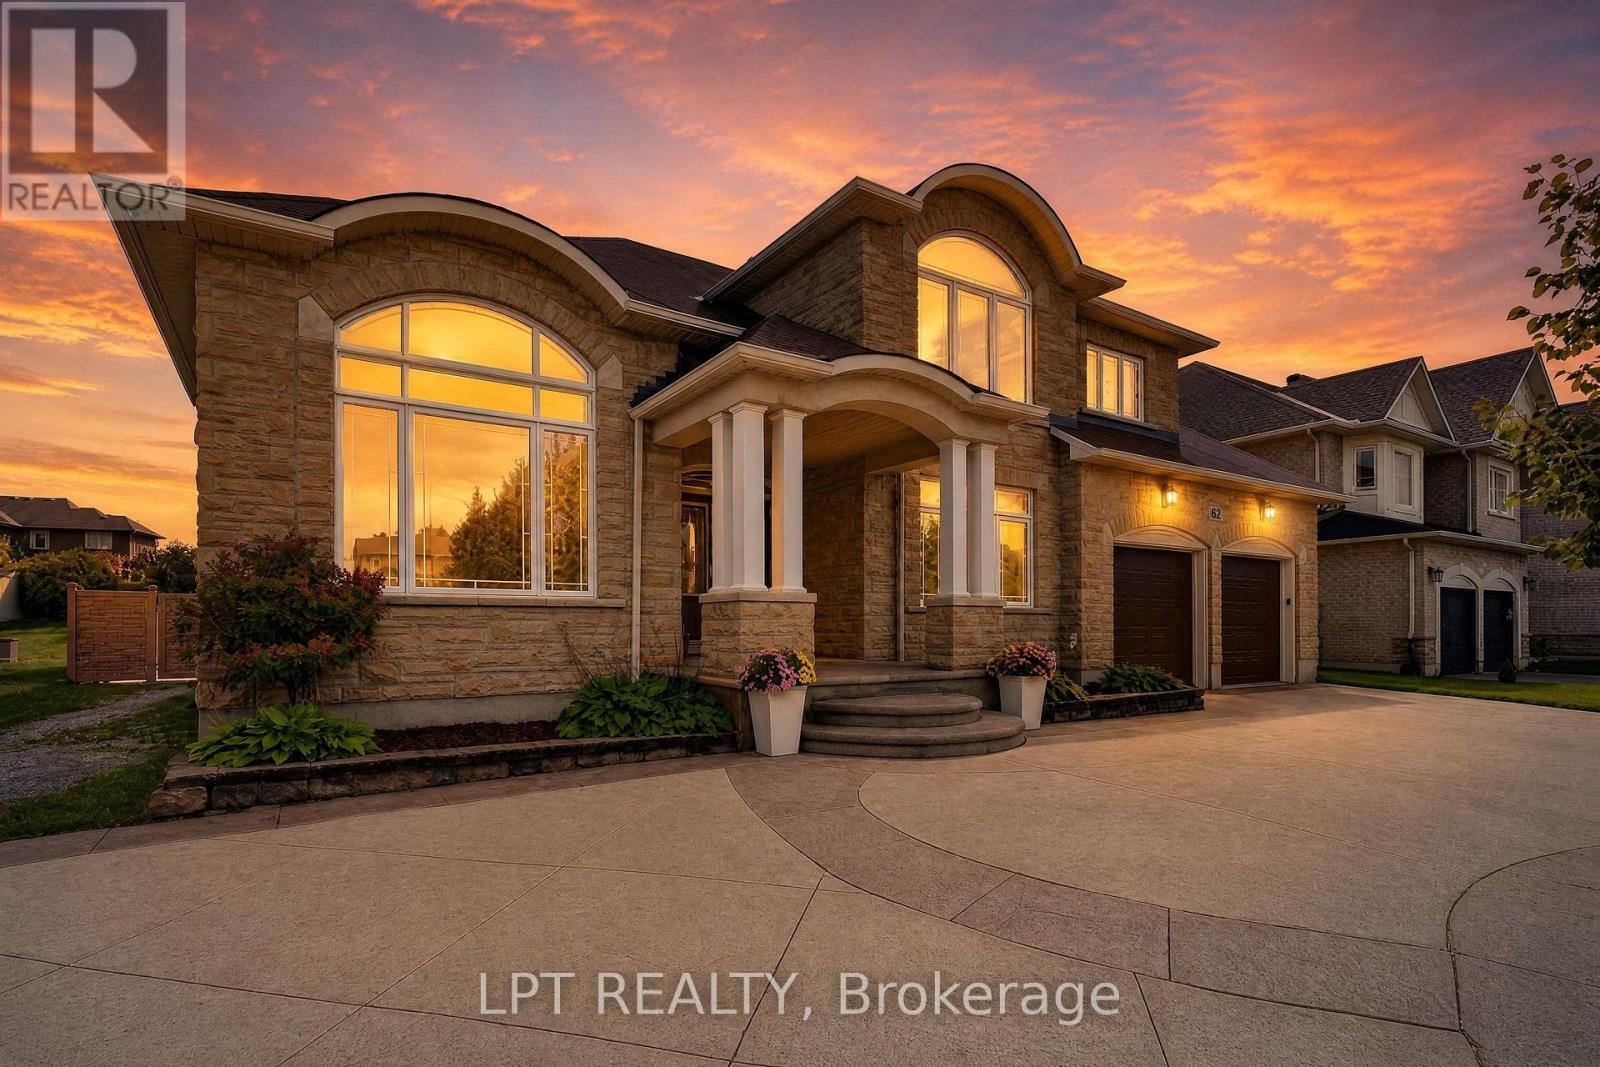
This home is quality beyond compare. Built by its owner in 2005 and finished to a standard the street rarely sees. 4,519 sq ft above grade plus a fully finished 1,975 sq ft lower level, on a 75 x 165 ft lot in Barrhaven East.
Eight-inch exterior walls, plywood sheathing, ten-inch reinforced foundations, and a double-glued subfloor mean this house feels solid the moment you walk in. Brazilian cherry runs through the principal rooms with no threshold strips; carpentry is solid walnut, the columns are real wood, and the service was upgraded to 300 amps. A granite foyer opens to a double-height family room with a gas fireplace set into a full-height slate wall.
The kitchen measures 17'11" x 18'6" with full-height cherry cabinetry, granite counters, island gas cooktop, built-in wall oven and a custom walk-in pantry; the breakfast nook opens through French doors to the sun room and the pool deck. A 14'4" x 17'11" office, laundry and mudroom complete the main level. Upstairs, the primary measures 27'10" x 20'8" with a bay sitting area, an 8'9" x 11'4" walk-in and a five-piece ensuite with freestanding tub and glass rain shower.
Three further bedrooms share the floor, two joined by a Jack-and-Jill bath with dual sinks. The lower level was finished to a $150,000 specification: a 26'10" x 34'4" recreation room wired for theatre, a second 19'10" x 17'1" room, a sixth bedroom, full bath and two storage rooms, with a four-foot concrete stair straight down from the garage. Outside, the refurbished in-ground pool carries a spillover spa, an infinity-edge children's section, twelve deck jets and twelve colour LEDs on commercial-grade equipment.
Stamped concrete, plumbed barbecue station, gazebo. Safe in basement. Shown by private appointment.
Property summary
- MLS® number
- X13788382
- Property type
- Single Family
- Building type
- House
- Title
- Freehold
- Land size
- 74.9 x 166 FT
- Annual property taxes
- $12,377.81
- Parking
- 9 spaces · Attached Garage, Garage
- Days on market
- 8 days
Features & details
- Heating
- Forced air, Natural gas
- Cooling
- Central air conditioning
- Basement
- Finished, Full, Walk-up, N/A, N/A
- Appliances
- Washer, Refrigerator, Water meter, Dishwasher, Range, Oven, Dryer, Oven - Built-In, Hood Fan, Window Coverings, Garage door opener remote(s), Water Heater
- Exterior features
- Stone
- Lot features
- Paved yard, Carpet Free, Gazebo
- Community features
- School Bus
- Pool
- Inground pool
What would this home cost you?
Based on the $2,299,900 asking price at a 5.00% example rate, semi-annual compounding.
Renanza Realty Inc. can represent you on this property — send an enquiry to arrange a private viewing.
Listing courtesy of LPT REALTY, OTTAWA.
The listing data displayed here is provided in part by the Canadian Real Estate Association (CREA) through its Data Distribution Facility (DDF®) and is drawn from Boards and Associations across Canada. Information is deemed reliable but is not guaranteed accurate by CREA. The listings are held by brokerages other than Renanza Realty unless otherwise noted.
The trademarks REALTOR®, REALTORS® and the REALTOR® logo are controlled by CREA and identify real estate professionals who are members of CREA. The trademarks MLS®, Multiple Listing Service® and the associated logos identify professional services rendered by REALTOR® members of CREA to effect the purchase, sale and lease of real estate as part of a cooperative selling system.