
618 - 700 SHEPPARD AVENUE W
Toronto (Bathurst Manor), Ontario
MLS® C13837504
$549,900
- Status
- Active
- Property type
- House
- MLS® number
- C13837504
- Bedrooms
- 1
- Bathrooms
- 1
- Year built
- —
 1 / 4
1 / 4Listing description
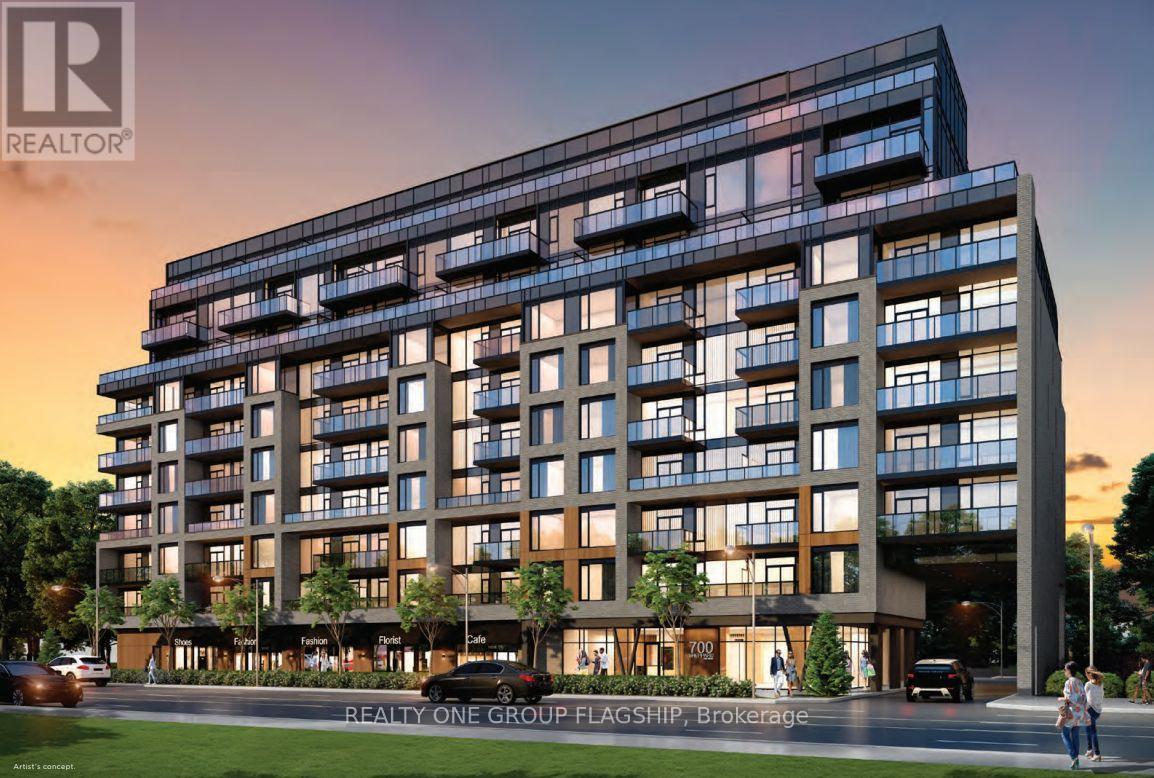
Incredible value in Bathurst Manor! Enjoy refined condo living at The Westmount; a brand-new and thoughtfully designed mid-rise. This never-before lived in 1 bedroom + den offers 646 sq.
ft of practical living space, a sunny south exposure and dark brown laminate throughout. A mirrored closet greets you as you enter, with the functional den concealed behind. The L-shaped kitchen provides abundant cabinetry and storage, quartz countertops and all-new stainless steel appliances.
The dining area flows into the living room, which opens onto the south-facing balcony. An oversized window floods the spacious bedroom with natural light while a double mirrored closet accommodates ample storage. Residents enjoy luxurious amenities, including a stylish party room + board room, fully-equipped gym, wood-clad sauna, pet wash station, and visitor parking.
Maintenance fees include Rogers high-speed internet. Located on Sheppard Ave W, easy access to Sheppard-Yonge Station, Downsview Park Station and Highway 401 via Allen Road. Enjoy all-season recreation (including skiing) at nearby Earl Bales Park!
One parking space included.
Property summary
- MLS® number
- C13837504
- Property type
- Single Family
- Building type
- Apartment
- Title
- Condo/Strata
- Parking
- 1 space · Garage, Underground
- Days on market
- 0 days
Features & details
- Heating
- Forced air, Natural gas
- Cooling
- Central air conditioning
- Basement
- None
- Flooring
- Laminate
- Appliances
- Washer, Refrigerator, Dishwasher, Stove, Range, Dryer, Microwave
- Exterior features
- Concrete, Brick
- Lot features
- Elevator, Balcony
- Community features
- Pets Allowed With Restrictions
- Maintenance fee
- $456.83 / Monthly
What would this home cost you?
Based on the $549,900 asking price at a 5.00% example rate, semi-annual compounding.
Renanza Realty Inc. can represent you on this property — send an enquiry to arrange a private viewing.
Listing courtesy of REALTY ONE GROUP FLAGSHIP, TORONTO.
The listing data displayed here is provided in part by the Canadian Real Estate Association (CREA) through its Data Distribution Facility (DDF®) and is drawn from Boards and Associations across Canada. Information is deemed reliable but is not guaranteed accurate by CREA. The listings are held by brokerages other than Renanza Realty unless otherwise noted.
The trademarks REALTOR®, REALTORS® and the REALTOR® logo are controlled by CREA and identify real estate professionals who are members of CREA. The trademarks MLS®, Multiple Listing Service® and the associated logos identify professional services rendered by REALTOR® members of CREA to effect the purchase, sale and lease of real estate as part of a cooperative selling system.