
617 - 480 CALLAWAY ROAD
London North (North R), Ontario
MLS® X13207076
$529,000
- Status
- Active
- Property type
- House
- MLS® number
- X13207076
- Bedrooms
- 2
- Bathrooms
- 2
- Year built
- —
 1 / 33
Listing description
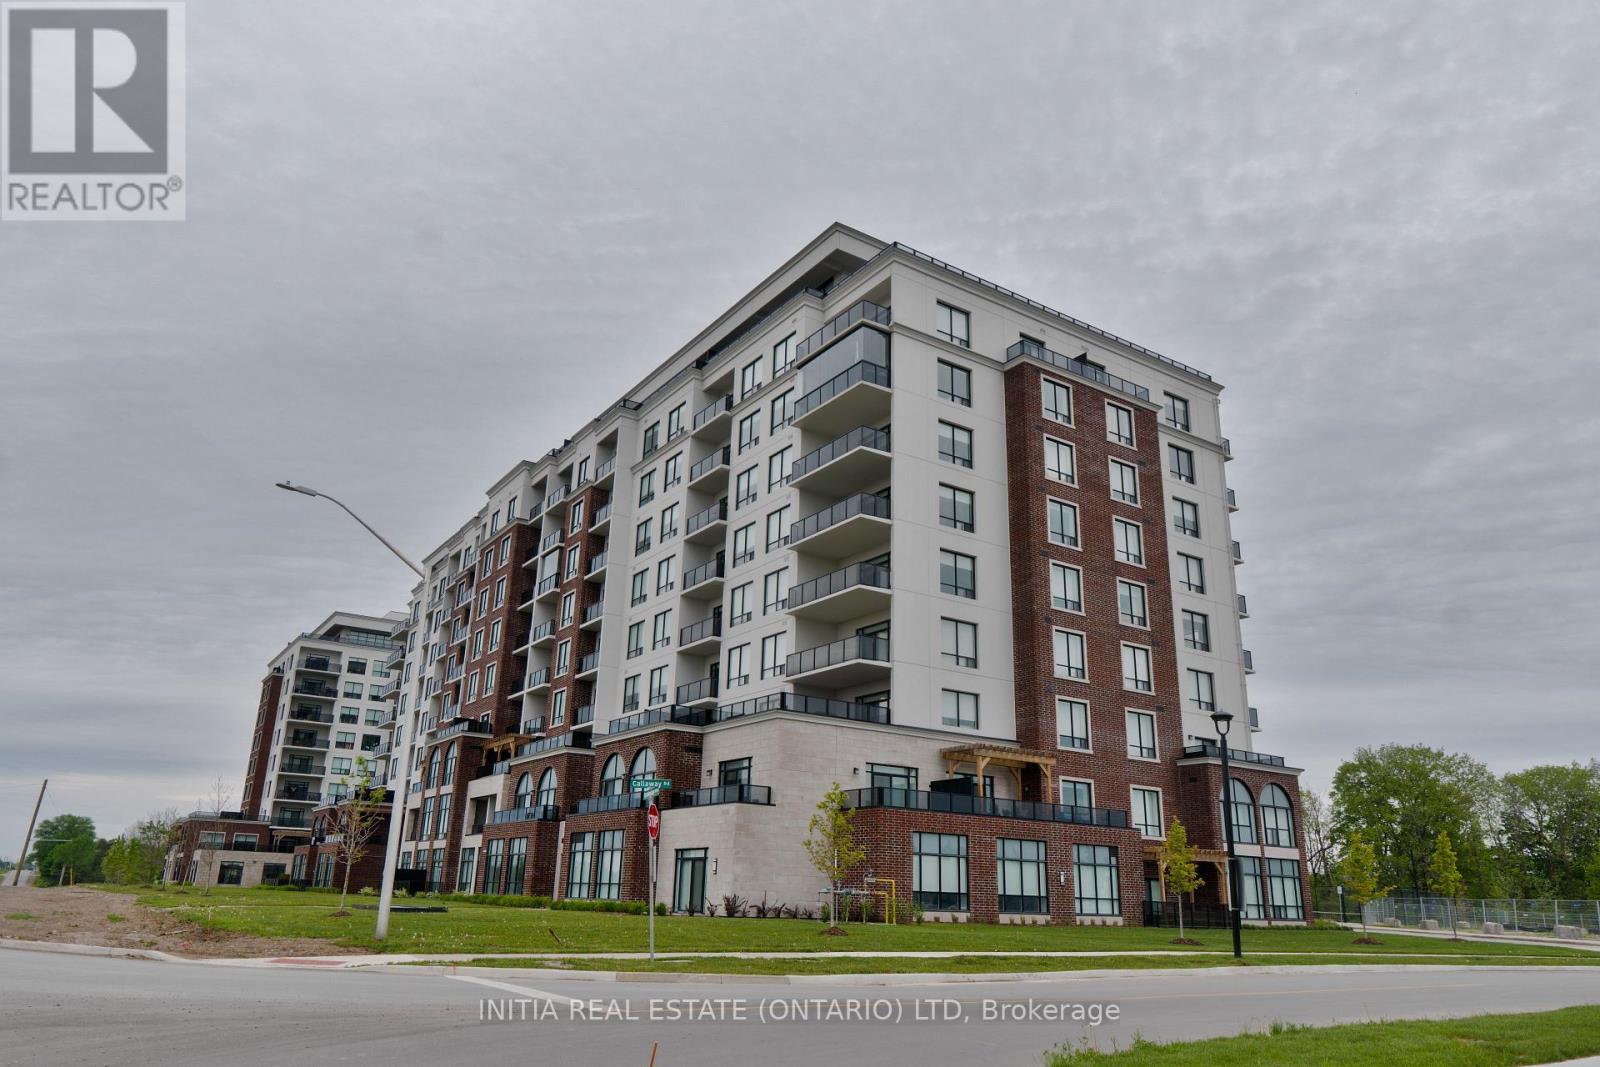
Experience luxury living in the highly sought-after Sunningdale community at NorthLink II. This beautifully designed 1-bedroom + den south-facing suite offers approximately 1,080 sq. ft.
of elegant living space, plus an additional balcony overlooking the scenic pond and walking trails. Carpet-free throughout, the unit features engineered hardwood flooring and a bright open-concept layout designed for both comfort and style. The contemporary kitchen is upgraded with quartz countertops, stylish backsplash, white cabinetry, and a powerful range hood, seamlessly flowing into the spacious living and dining area complete with a cozy fireplace.
The generous primary bedroom offers large windows, a walk-in closet, and ensuite access to the upgraded bathrooms. The versatile den provides the perfect space for a home office, guest room, or reading nook. This suite also includes one underground parking space and a convenient main-level locker.
Residents enjoy access to premium, hotel-inspired amenities including a fitness centre, golf simulator, resident lounge with billiards, theatre room, sports and pickleball courts, guest suite, and beautifully landscaped outdoor terrace spaces with direct access to scenic walking trails beside Sunningdale Golf & Country Club. Ideally located just minutes from Masonville Mall, Western University, University Hospital, restaurants, and public transit, this exceptional condo offers upscale, low-maintenance living in one of North London's most desirable communities.
Property summary
- MLS® number
- X13207076
- Property type
- Single Family
- Building type
- Apartment
- Title
- Condo/Strata
- Annual property taxes
- $3,638.00
- Parking
- 1 space · Underground, No Garage
- Days on market
- 127 days
Features & details
- Heating
- Forced air, Natural gas
- Cooling
- Central air conditioning
- Basement
- None
- Appliances
- Washer, Refrigerator, Dishwasher, Stove, Range, Dryer, Oven - Built-In, Hood Fan, Garage door opener remote(s)
- Exterior features
- Concrete
- Lot features
- Balcony, In suite Laundry
- Community features
- Pets Allowed With Restrictions
- Maintenance fee
- $424.94 / Monthly
What would this home cost you?
Based on the $529,000 asking price at a 5.00% example rate, semi-annual compounding.
Renanza Realty Inc. can represent you on this property — send an enquiry to arrange a private viewing.
Listing courtesy of INITIA REAL ESTATE (ONTARIO) LTD, LONDON.
The listing data displayed here is provided in part by the Canadian Real Estate Association (CREA) through its Data Distribution Facility (DDF®) and is drawn from Boards and Associations across Canada. Information is deemed reliable but is not guaranteed accurate by CREA. The listings are held by brokerages other than Renanza Realty unless otherwise noted.
The trademarks REALTOR®, REALTORS® and the REALTOR® logo are controlled by CREA and identify real estate professionals who are members of CREA. The trademarks MLS®, Multiple Listing Service® and the associated logos identify professional services rendered by REALTOR® members of CREA to effect the purchase, sale and lease of real estate as part of a cooperative selling system.