
607 GLENWOOD DRIVE
Pembroke, Ontario
MLS® X14201524
$559,900
- Status
- Active
- Property type
- House
- MLS® number
- X14201524
- Bedrooms
- 4
- Bathrooms
- 2
- Year built
- —
 1 / 38
Listing description
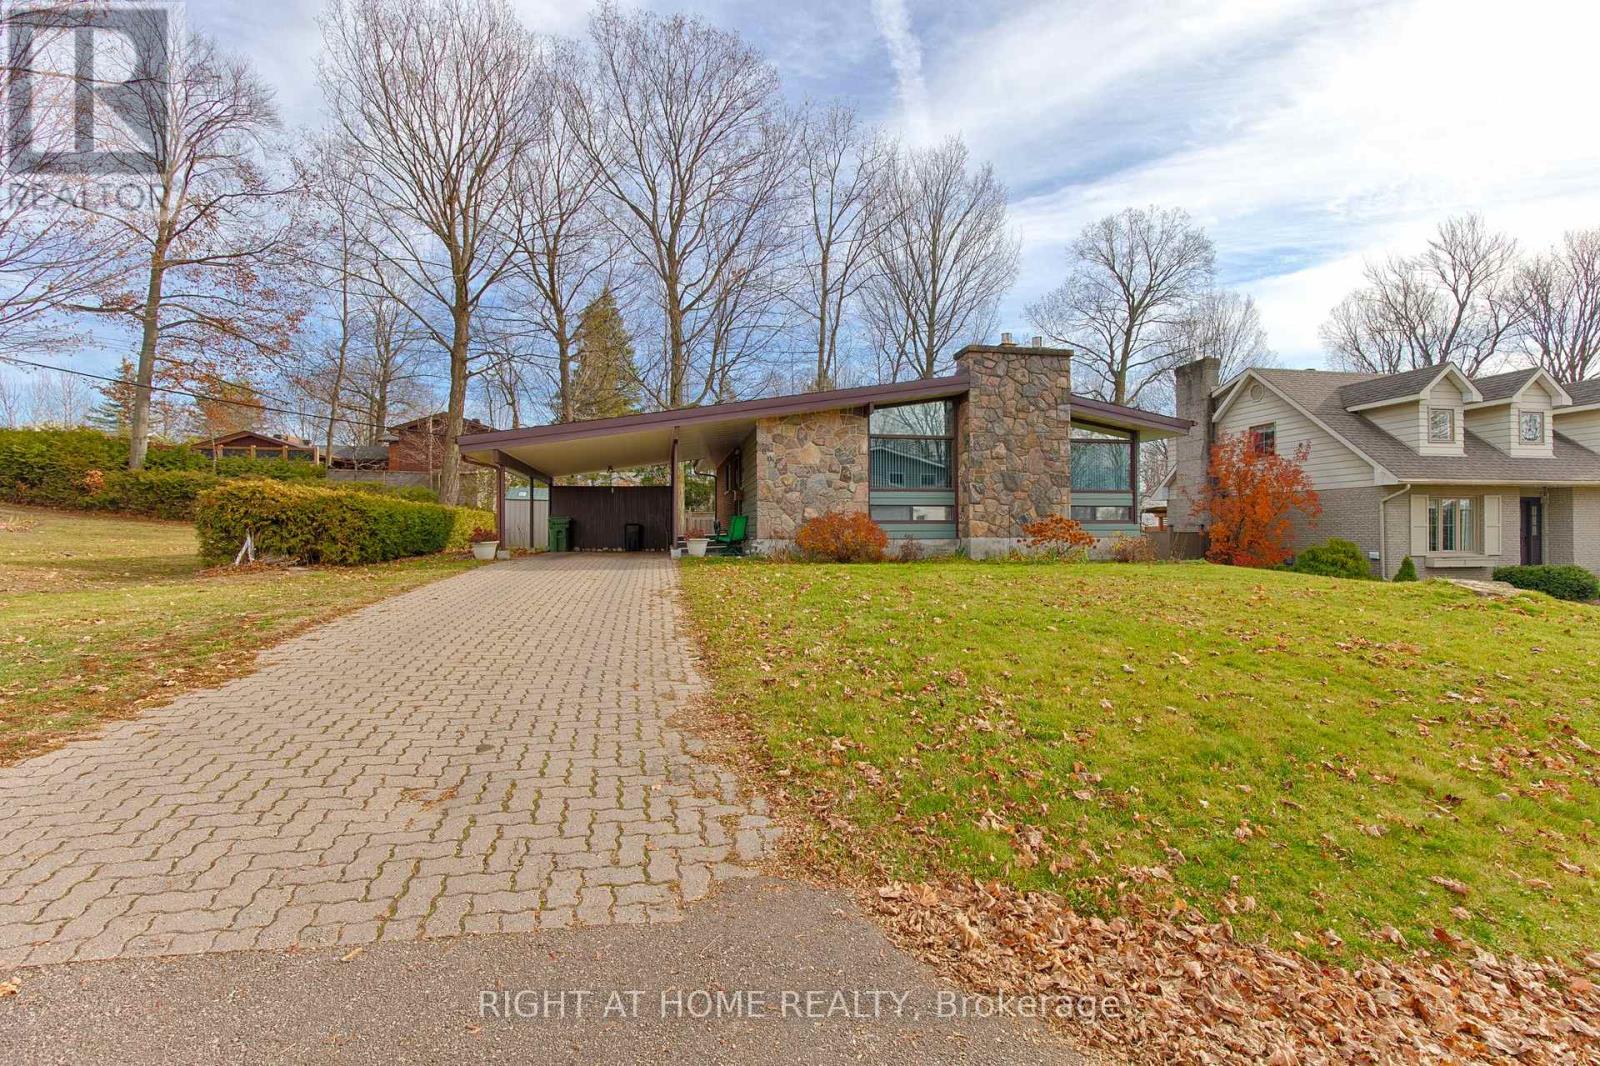
Architect designed custom home on a premier mature quiet street on a larger lot. Exterior finished in stone, brick and cedar. Four bedrooms, office, two 5 piece bathrooms.
Premium white kitchen with granite counters and 4 Stainless Steel appliances (2025) which leads to newer deck. Spacious vaulted ceiling living room with Valor gas fireplace and Valor fireplace in huge lower Family room. New fencing, new eavestrough, newer security system, roof shingles (2014), new window blinds throughout.
Walk to the Pembroke Hospital, Fellowes High School, Champlain Discovery Public School and Kinsmen Pool. They don't build them like this anymore!! Occupancy date is flexible.
Property summary
- MLS® number
- X14201524
- Property type
- Single Family
- Building type
- House
- Title
- Freehold
- Land size
- 91.6 x 100 FT
- Annual property taxes
- $5,281.00
- Parking
- 3 spaces · Carport, No Garage
- Days on market
- 1 day
Features & details
- Heating
- Heat Pump, Baseboard heaters, Natural gas
- Basement
- Full
- Appliances
- Washer, Refrigerator, Dishwasher, Stove, Dryer, Hood Fan, Water Heater
- Exterior features
- Brick, Stone
- Architectural style
- Bungalow
What would this home cost you?
Based on the $559,900 asking price at a 5.00% example rate, semi-annual compounding.
Renanza Realty Inc. can represent you on this property — send an enquiry to arrange a private viewing.
Listing courtesy of RIGHT AT HOME REALTY, OTTAWA.
The listing data displayed here is provided in part by the Canadian Real Estate Association (CREA) through its Data Distribution Facility (DDF®) and is drawn from Boards and Associations across Canada. Information is deemed reliable but is not guaranteed accurate by CREA. The listings are held by brokerages other than Renanza Realty unless otherwise noted.
The trademarks REALTOR®, REALTORS® and the REALTOR® logo are controlled by CREA and identify real estate professionals who are members of CREA. The trademarks MLS®, Multiple Listing Service® and the associated logos identify professional services rendered by REALTOR® members of CREA to effect the purchase, sale and lease of real estate as part of a cooperative selling system.