
6038 MAIN STREET
Whitchurch-Stouffville (Stouffville), Ontario
MLS® N13820884
$1,149,000
- Status
- Active
- Property type
- House
- MLS® number
- N13820884
- Bedrooms
- 5
- Bathrooms
- 3
- Year built
- —
 1 / 38
Listing description
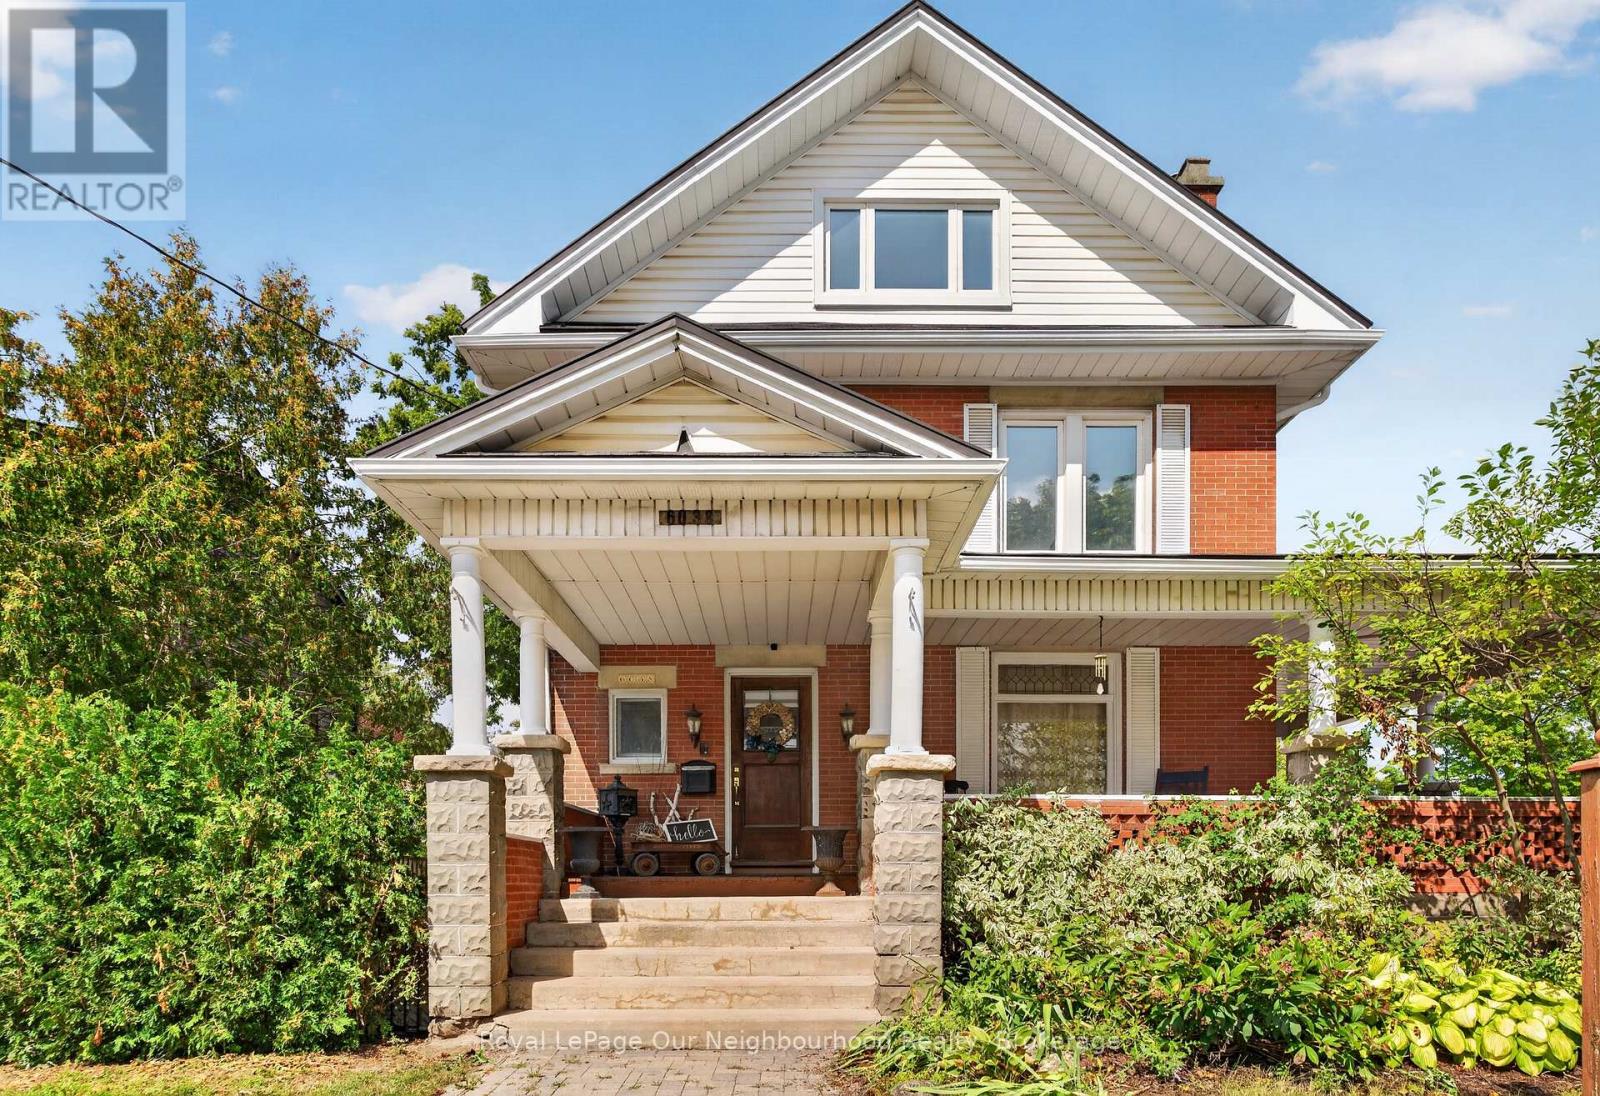
A rare opportunity to own a piece of Stouffville's Main Street history. Proudly set on one of the town's most recognizable corners, this distinguished two storey brick Victorian has stood here since 1913 and still turns heads. A sweeping wraparound porch draws you into a home rich with original character: hardwood floors, warm wood trim, and two fireplaces that make the colder months something to look forward to.
With approximately 2,294 sq. ft. above grade, 5 bedrooms and 3 bathrooms, the layout offers a sense of space rarely found in a home of this era.
There is room for a growing family, a home office, or guests who never want to leave. A 200 amp electrical panel adds an important modern upgrade. Just a 5 minute walk to the GO Train and close to the heart of Stouffville, the location pairs everyday convenience with true Main Street presence.
A detached garage and parking for 5 vehicles complete this exceptional setting. Zoned CG9; buyer to verify permitted uses with the Town. Character, space, visibility, and location come together in a property that is truly difficult to replicate.
Property summary
- MLS® number
- N13820884
- Property type
- Single Family
- Building type
- House
- Title
- Freehold
- Land size
- 66 x 101 FT
- Annual property taxes
- $5,481.26
- Parking
- 5 spaces · Detached Garage, Garage
- Days on market
- 5 days
Features & details
- Heating
- Radiant heat, Natural gas
- Cooling
- Central air conditioning, Window air conditioner
- Basement
- Unfinished, Full
- Flooring
- Tile, Hardwood
- Appliances
- Washer, Refrigerator, Dishwasher, Stove, Dryer, Water Heater
- Exterior features
- Brick
- Community features
- Community Centre
What would this home cost you?
Based on the $1,149,000 asking price at a 5.00% example rate, semi-annual compounding.
Renanza Realty Inc. can represent you on this property — send an enquiry to arrange a private viewing.
Listing courtesy of Royal LePage Our Neighbourhood Realty, TORONTO.
The listing data displayed here is provided in part by the Canadian Real Estate Association (CREA) through its Data Distribution Facility (DDF®) and is drawn from Boards and Associations across Canada. Information is deemed reliable but is not guaranteed accurate by CREA. The listings are held by brokerages other than Renanza Realty unless otherwise noted.
The trademarks REALTOR®, REALTORS® and the REALTOR® logo are controlled by CREA and identify real estate professionals who are members of CREA. The trademarks MLS®, Multiple Listing Service® and the associated logos identify professional services rendered by REALTOR® members of CREA to effect the purchase, sale and lease of real estate as part of a cooperative selling system.