
553 SHOREWAY DRIVE
Ottawa, Ontario
MLS® X12937596
$2,999,000
- Status
- Active
- Property type
- House
- MLS® number
- X12937596
- Bedrooms
- 4
- Bathrooms
- 5
- Year built
- —
 1 / 44
Listing description
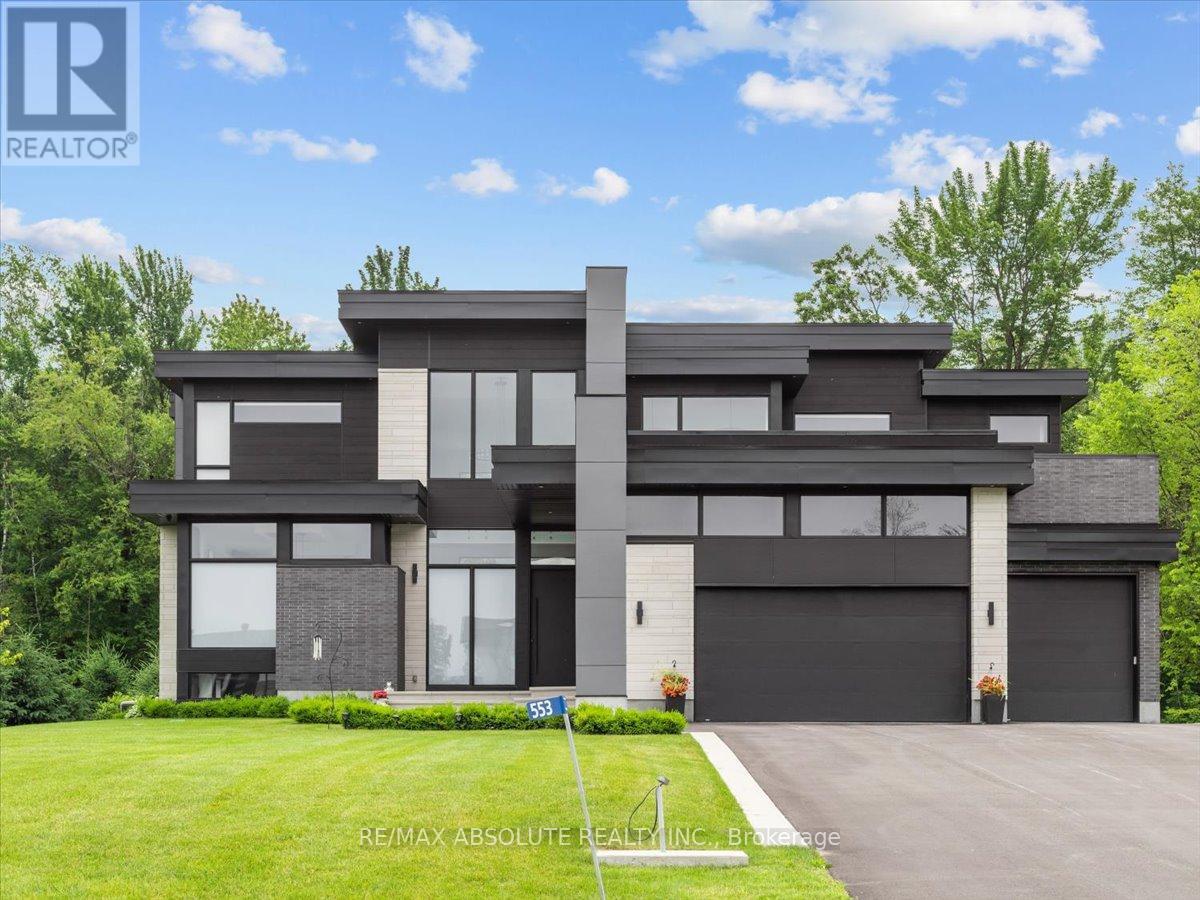
Ultimate curb appeal! EVERY aspect of this home has been artistically crafted by a one of a kind visionary! There is NOTHING that compares to his STUNNING masterpiece.
State of the art technology can be found in this "smart" home! Italian tile & 8" hardwood throughout This home has formal & unformal spaces throughout- easy living & room for a large family! 18 foot ceilings on the main level!
The kitchen is WAY nicer in person, ONLY the TOP of the line materials were used, a TRUE Chef's kitchen with built in appliances & panelling- NO expense spared!! So many statement pieces on every level! There was NO budget for the abundance of windows in this home!
Over 6000 SF of glamorous square footage! The great & living room share a 2 sided fireplace! Float to the landing on the open staircase & you will find an office surrounded by glass!
The PRIMARY offers 2 closets & the bath is SPA inspired AND OUT of this world. MUST BE SEEN! The 2 additional bedrooms offer GORGEOUS ensuites!
Home theatre with LUX leather seats, a FULL gym, family room, 4th bed & FULL bath complete the EXCEPTIONAL lower level! Matched beauty inside & out! The same level of finishes can be found in the backyard sanctuary!
10 foot garage doors, garage parking for 4. Security system- this home has MORE than you wanted! Instant community as you have access to the community pool, beach & community centre!
10/10
Property summary
- MLS® number
- X12937596
- Property type
- Single Family
- Building type
- House
- Title
- Freehold
- Land size
- 84.2 x 214.5 FT ; na
- Annual property taxes
- $9,165.00
- Parking
- 12 spaces · Garage, Other, RV, Inside Entry
- Days on market
- 179 days
Features & details
- Heating
- Forced air, Natural gas
- Cooling
- Central air conditioning
- Basement
- Finished, Full
- Appliances
- Washer, Refrigerator, Water softener, Hot Tub, Dishwasher, Wine Fridge, Stove, Dryer, Water Treatment, Garage door opener remote(s)
- Exterior features
- Brick, Stone
- Lot features
- Backs on greenbelt, Sump Pump
- Community features
- Community Centre
- Pool
- Inground pool
What would this home cost you?
Based on the $2,999,000 asking price at a 5.00% example rate, semi-annual compounding.
Renanza Realty Inc. can represent you on this property — send an enquiry to arrange a private viewing.
Listing courtesy of RE/MAX ABSOLUTE REALTY INC., OTTAWA.
The listing data displayed here is provided in part by the Canadian Real Estate Association (CREA) through its Data Distribution Facility (DDF®) and is drawn from Boards and Associations across Canada. Information is deemed reliable but is not guaranteed accurate by CREA. The listings are held by brokerages other than Renanza Realty unless otherwise noted.
The trademarks REALTOR®, REALTORS® and the REALTOR® logo are controlled by CREA and identify real estate professionals who are members of CREA. The trademarks MLS®, Multiple Listing Service® and the associated logos identify professional services rendered by REALTOR® members of CREA to effect the purchase, sale and lease of real estate as part of a cooperative selling system.