
54 - 166 SOUTHDALE ROAD W
London South (South O), Ontario
MLS® X13859374
$324,900
- Status
- Active
- Property type
- House
- MLS® number
- X13859374
- Bedrooms
- 3
- Bathrooms
- 2
- Year built
- —
 1 / 40
Listing description
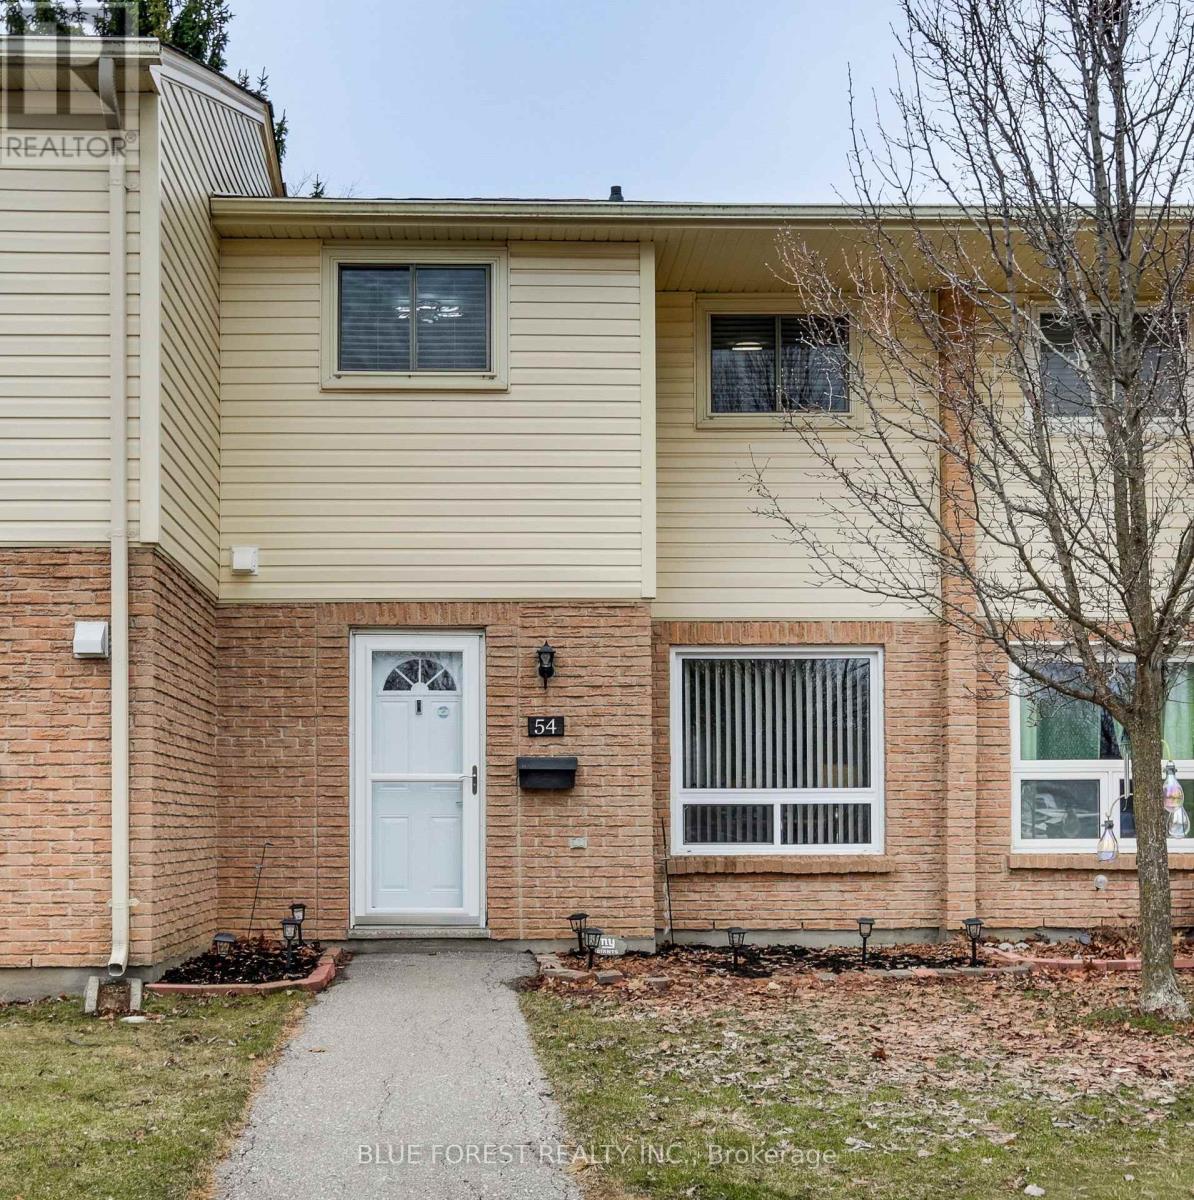
Renovated kitchen cupboards, counters and backsplash, windows on main level, vinyl plank flooring on main level, fresh paint throughout, bathroom renovation with marble tub surround and counter top, fixtures, outlets, switches, thermostats, and hardware and both front and back door..... This is a very well kept home and it shows, from the moment you walk through the door. This three bedroom and 2 bath home has a lot to offer at a price to rival that of rent.
The main floor has a 2 piece powder room for your convenience, a main floor family room, a dining area and kitchen. Off the kitchen is the doorway to a private outdoor space for entertaining or relaxing. Upstairs, are three bedrooms and a very nicely renovated 4 piece bathroom.
On the lower level you will find the laundry room, storage space and an additional room that is all but finished, for extra living space, rec room, office, home gym. The monthly fee covers all of your water usage, lawn maintenance and cutting and full snow removal and clearing, to your front door.
Property summary
- MLS® number
- X13859374
- Property type
- Single Family
- Building type
- Row / Townhouse
- Title
- Condo/Strata
- Annual property taxes
- $2,028.00
- Parking
- 1 space · No Garage
- Days on market
- 1 day
Features & details
- Heating
- Baseboard heaters, Electric
- Cooling
- None
- Basement
- Partially finished, Partial
- Appliances
- Washer, Refrigerator, Stove, Dryer, Freezer
- Exterior features
- Brick, Vinyl siding
- Lot features
- Flat site, Sump Pump
- Community features
- Pets Allowed With Restrictions
- View
- City view
- Maintenance fee
- $315 / Monthly
What would this home cost you?
Based on the $324,900 asking price at a 5.00% example rate, semi-annual compounding.
Renanza Realty Inc. can represent you on this property — send an enquiry to arrange a private viewing.
Listing courtesy of BLUE FOREST REALTY INC., LONDON.
The listing data displayed here is provided in part by the Canadian Real Estate Association (CREA) through its Data Distribution Facility (DDF®) and is drawn from Boards and Associations across Canada. Information is deemed reliable but is not guaranteed accurate by CREA. The listings are held by brokerages other than Renanza Realty unless otherwise noted.
The trademarks REALTOR®, REALTORS® and the REALTOR® logo are controlled by CREA and identify real estate professionals who are members of CREA. The trademarks MLS®, Multiple Listing Service® and the associated logos identify professional services rendered by REALTOR® members of CREA to effect the purchase, sale and lease of real estate as part of a cooperative selling system.