
524 HOOVER ROAD
Stirling-Rawdon (Rawdon Ward), Ontario
MLS® X12964660
$2,299,999
- Status
- Active
- Property type
- House
- MLS® number
- X12964660
- Bedrooms
- 4
- Bathrooms
- 3
- Year built
- —
 1 / 31
Listing description
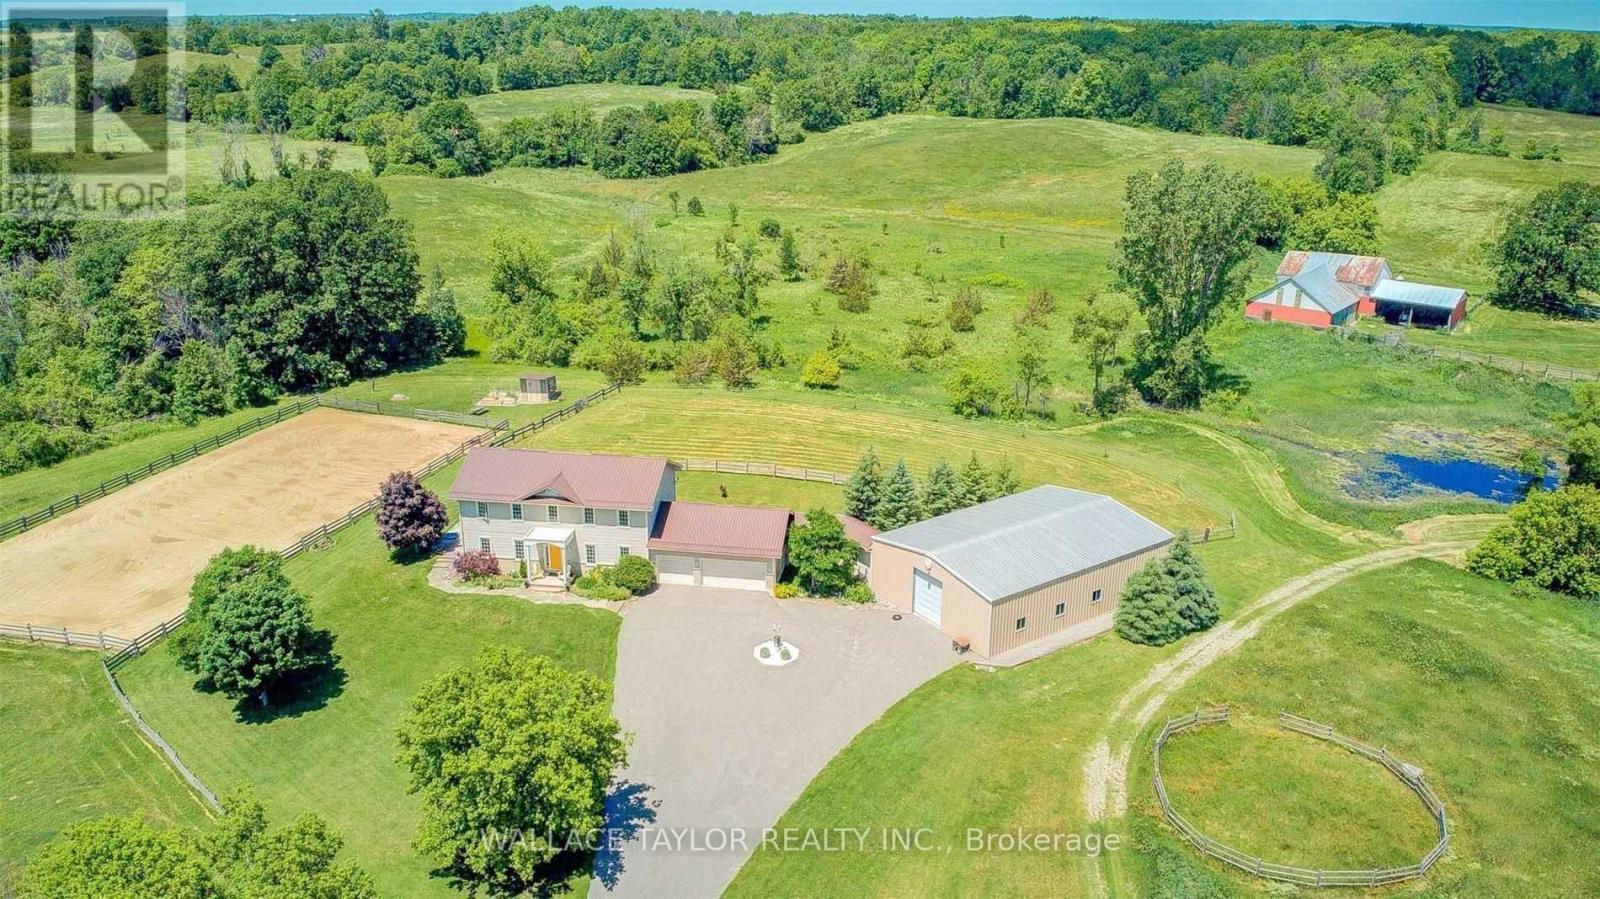
Nearly 173 acres with three surveyed 1-acre parcels and approximately 90 cleared acres, all on a beautifully maintained country estate. An opportunity to own a property offering privacy, recreation, flexibility, and long-term value. The surveyed parcels along Harold Rd add present opportunities for investment, multi-generational ownership, estate planning, or other future uses.
Rolling hills, mature forests, a picturesque creek, pond, and abundant wildlife create a stunning backdrop in every season. Whether you're dreaming of an equestrian property, hobby farm, recreational retreat, or private family estate, the possibilities are endless. The expansive 2,300 sq ft workshop offers the potential to be converted back to its original horse stables and is complemented by two paddocks and an outdoor riding arena.
Explore the property on foot, horseback, skis, snowshoes, or ATV and enjoy the peace and beauty of your own private landscape. The bright and spacious home offers over 2,200 sq. ft.
of living space with 3 bedrooms, 3 bathrooms, exceptional energy efficiency, and a triple-car garage. Just 21 years old, recently updated, and meticulously maintained, it is well suited for comfortable year-round living. The additional outbuilding provides flexible space for storage, a workshop, studio, or future projects, while the managed woodlot generates income and supports responsible stewardship of the land.
A special opportunity to own a private country estate that can be enjoyed today and appreciated for generations to come.
Property summary
- MLS® number
- X12964660
- Property type
- Single Family
- Building type
- House
- Title
- Freehold
- Land size
- 2460 x 4350 FT ; Irregular Lot: 2460 X 2179
- Annual property taxes
- $7,819.35
- Parking
- 15 spaces · Attached Garage, Garage
- Days on market
- 178 days
Features & details
- Heating
- Heat Pump, Forced air, Propane
- Cooling
- Central air conditioning
- Basement
- Full
- Flooring
- Tile, Carpeted, Porcelain Tile
- Appliances
- Washer, Central Vacuum, Dryer
- Exterior features
- Brick, Vinyl siding
- Lot features
- Wooded area, Irregular lot size, Sloping
- Community features
- School Bus
- View
- View
What would this home cost you?
Based on the $2,299,999 asking price at a 5.00% example rate, semi-annual compounding.
Renanza Realty Inc. can represent you on this property — send an enquiry to arrange a private viewing.
Listing courtesy of WALLACE TAYLOR REALTY INC., TORONTO.
The listing data displayed here is provided in part by the Canadian Real Estate Association (CREA) through its Data Distribution Facility (DDF®) and is drawn from Boards and Associations across Canada. Information is deemed reliable but is not guaranteed accurate by CREA. The listings are held by brokerages other than Renanza Realty unless otherwise noted.
The trademarks REALTOR®, REALTORS® and the REALTOR® logo are controlled by CREA and identify real estate professionals who are members of CREA. The trademarks MLS®, Multiple Listing Service® and the associated logos identify professional services rendered by REALTOR® members of CREA to effect the purchase, sale and lease of real estate as part of a cooperative selling system.