
517 - 1010 DUNDAS STREET E
Whitby (Pringle Creek), Ontario
MLS® E13715922
$499,000
- Status
- Active
- Property type
- House
- MLS® number
- E13715922
- Bedrooms
- 2
- Bathrooms
- 2
- Year built
- —
 1 / 50
Listing description
Fantastic Location & Exceptional Value! FREE Parking & Locker! HST Rebate Eligible!
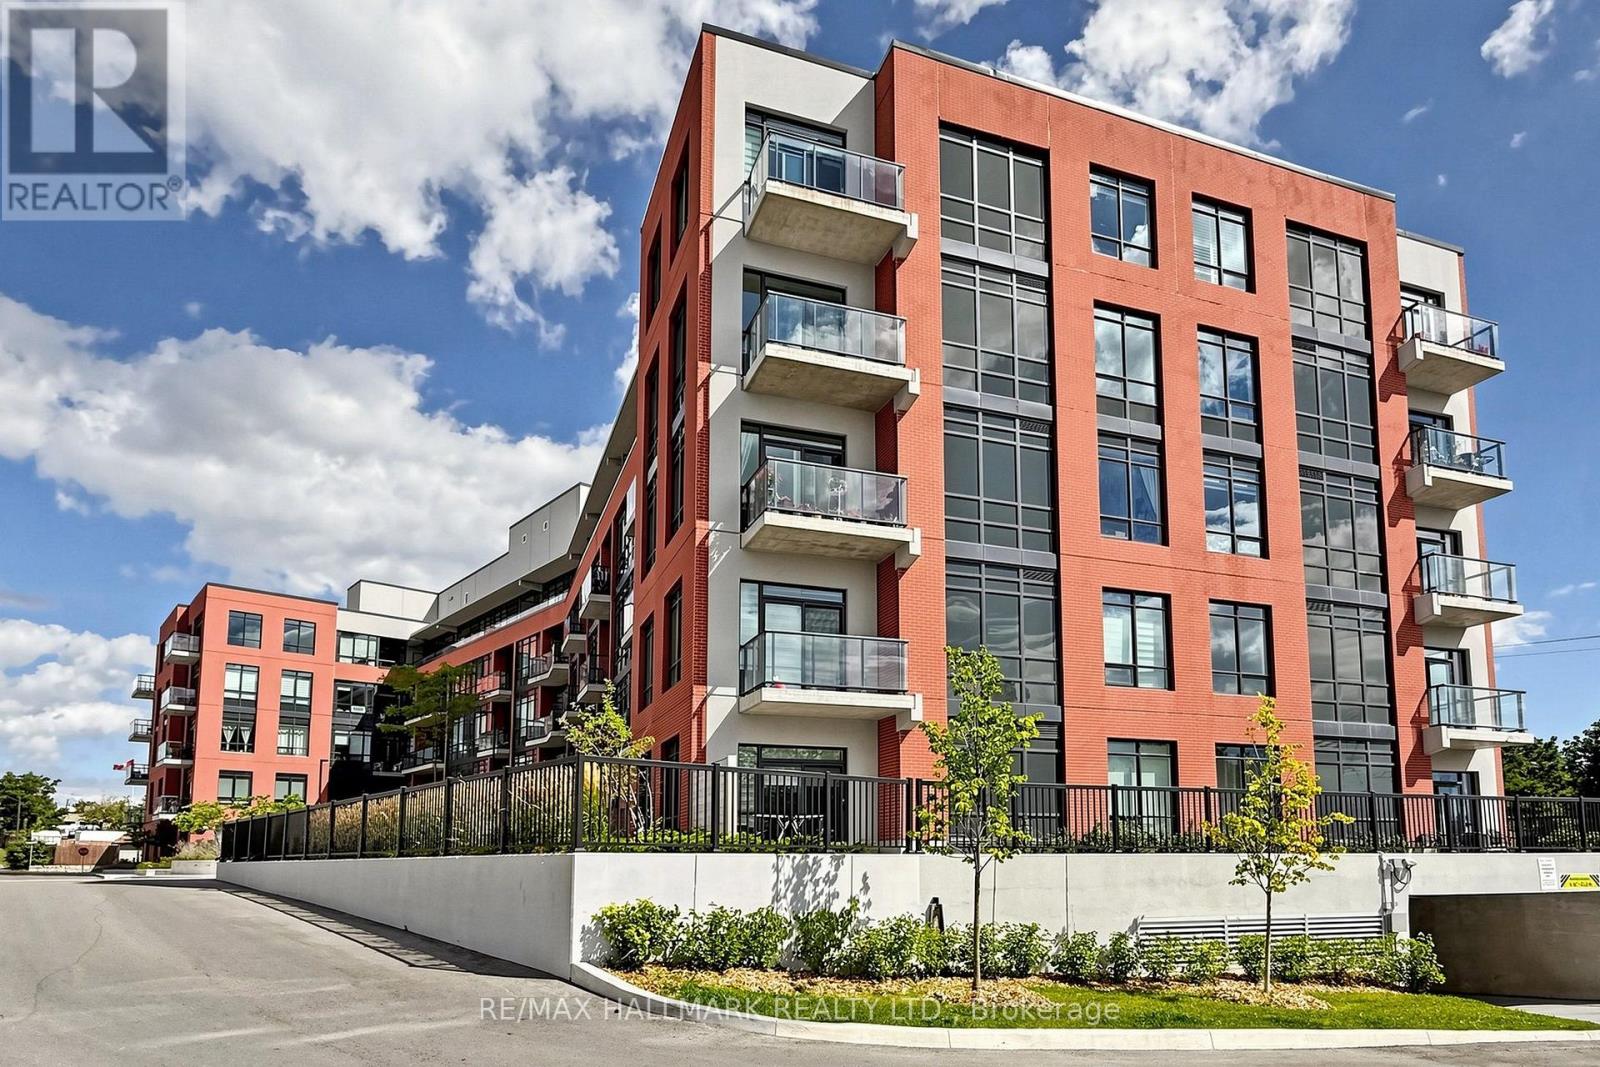
Welcome to this incredible Brand New south/southwest-facing 2-bedroom, 2-bathroom suite at 'Harbour Ten10' Boutique Condo, ideally located in the heart of Whitby! With transit right at your doorstep, enjoy unmatched convenience with shopping, dining, entertainment, parks, trails, the scenic lakefront, and easy access to Hwys 401, 412 & 407. This stylish unit features approximately 9' ceilings and an inviting open-concept layout filled with natural light.
The gourmet kitchen showcases contemporary cabinetry, a modern backsplash, granite countertops, and a full-size appliance package. High-quality plank flooring flows seamlessly through the foyer, living/dining area, and hallways, complemented by imported ceramic tile in the kitchen and bathrooms. Oversized windows maximize natural light throughout the suite, while the spacious living and dining area offers a walkout to your private balcony-perfect for morning coffee or relaxing at the end of the day.
Both bathrooms are thoughtfully designed with modern finishes, including a deep soaker tub or walk-in shower, premium faucets, and custom vanity light fixtures. Conveniently equipped in-suite laundry with a full-size stacked washer and dryer (vented to the exterior). Enjoy the premium building amenities including a stylish lobby, games room, party room, yoga room fitness room, outdoor BBQ space and playground area.
Great Value! Live with Style, Comfort & Convenience in the Heart of Whitby!
Property summary
- MLS® number
- E13715922
- Property type
- Single Family
- Building type
- Apartment
- Title
- Condo/Strata
- Annual property taxes
- $4,631.35
- Parking
- 1 space · Garage, Underground
- Days on market
- 37 days
Features & details
- Heating
- Forced air, Natural gas
- Cooling
- Central air conditioning
- Basement
- None
- Flooring
- Laminate
- Appliances
- Washer, Refrigerator, Dishwasher, Stove, Dryer, Microwave, Window Coverings
- Exterior features
- Brick
- Lot features
- Balcony, In suite Laundry
- Community features
- Pets Allowed With Restrictions
- Maintenance fee
- $471.28 / Monthly
What would this home cost you?
Based on the $499,000 asking price at a 5.00% example rate, semi-annual compounding.
Renanza Realty Inc. can represent you on this property — send an enquiry to arrange a private viewing.
Listing courtesy of RE/MAX HALLMARK REALTY LTD., RICHMOND HILL.
The listing data displayed here is provided in part by the Canadian Real Estate Association (CREA) through its Data Distribution Facility (DDF®) and is drawn from Boards and Associations across Canada. Information is deemed reliable but is not guaranteed accurate by CREA. The listings are held by brokerages other than Renanza Realty unless otherwise noted.
The trademarks REALTOR®, REALTORS® and the REALTOR® logo are controlled by CREA and identify real estate professionals who are members of CREA. The trademarks MLS®, Multiple Listing Service® and the associated logos identify professional services rendered by REALTOR® members of CREA to effect the purchase, sale and lease of real estate as part of a cooperative selling system.