
5 ROBERT STREET
Sundridge, Ontario
MLS® X13177300
$828,000
- Status
- Active
- Property type
- House
- MLS® number
- X13177300
- Bedrooms
- 4
- Bathrooms
- 6
- Year built
- —
 1 / 33
Listing description
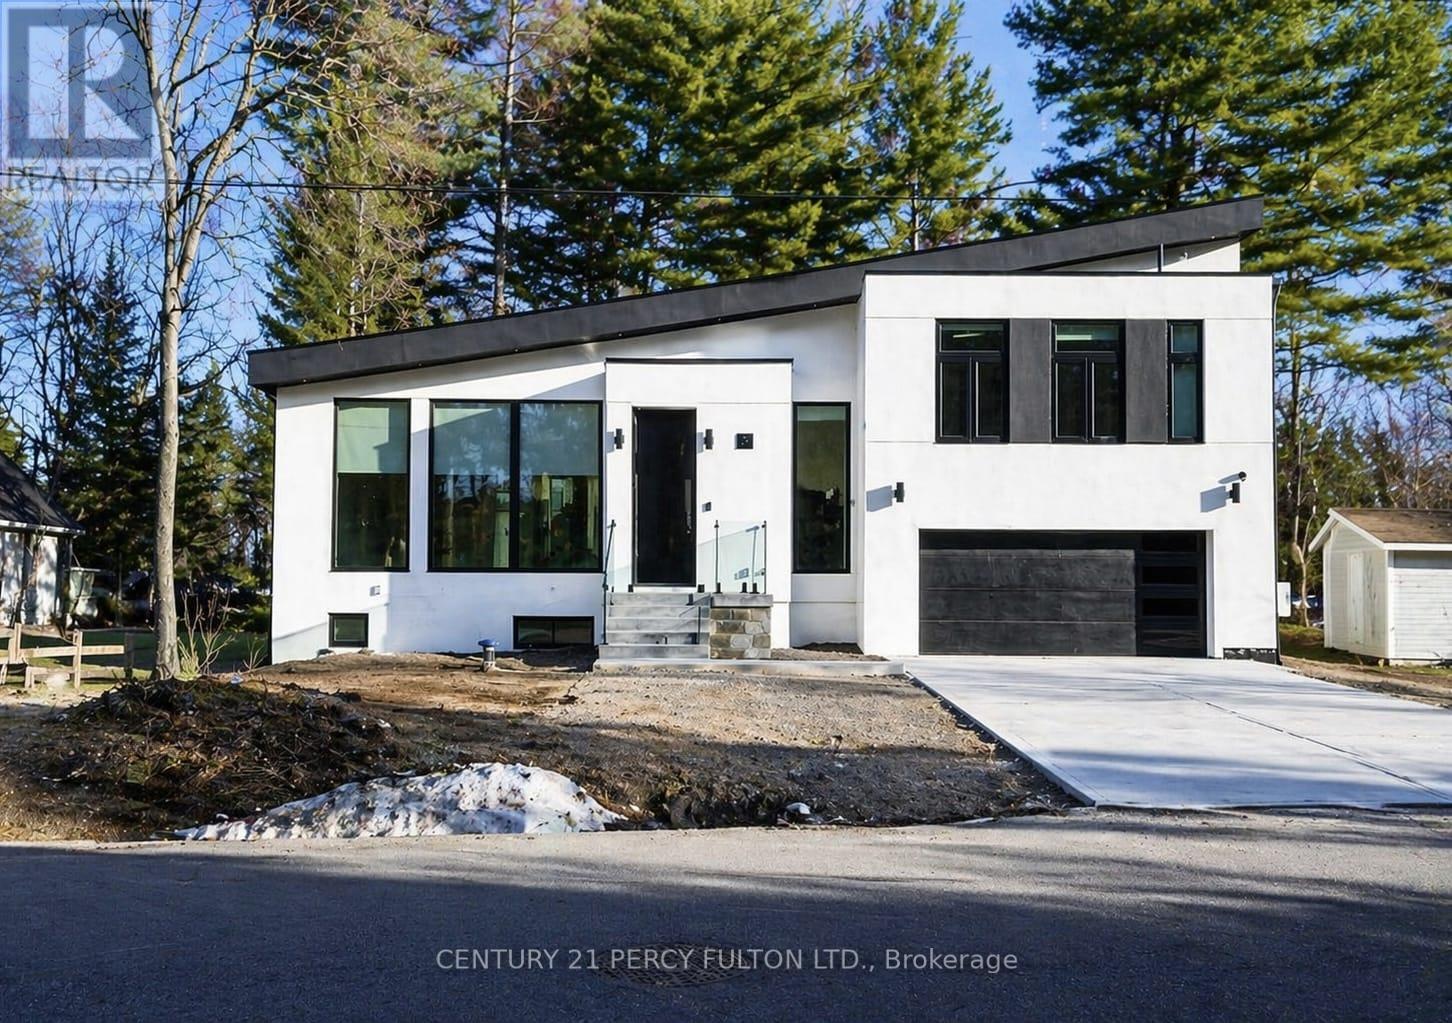
Welcome to 5 Robert Street, Sundridge - an exceptional brand-new, architect-designed luxury custom residence set on an impressive approx. 15,017 sq. ft.
lot, offering approximately 1,939 sq. ft. of refined main-level living, a 1,439 sq.
ft. lower level, and an oversized 500 sq. ft.
double garage . This one-of-a-kind modern home showcases elevated craftsmanship throughout, featuring dramatic ceiling heights, expansive floor-to-ceiling aluminum with triple layers windows, multiple skylights, a striking contemporary gas fireplace, and a designer chef's kitchen with waterfall island and sleek custom cabinetry-creating a true statement of luxury living and architectural excellence. Built with uncompromising attention to detail, the home offers a heated driveway and basement floor, floating staircase with glass railings, premium lighting design, expansive rear deck with glass guards, walk-out lower level, high-performance construction standards, and all-new mechanical systems and finishes.
The bright and functional lower level provides outstanding potential for a private in-law or guest suite, ideal for multi-generational living or extended family. Located on a quiet street just minutes to Lake Bernard and town amenities, this is a rare opportunity to own a never-lived-in, fully custom luxury home in the heart of the Parry Sound District.
Property summary
- MLS® number
- X13177300
- Property type
- Single Family
- Building type
- House
- Title
- Freehold
- Land size
- 75 x 200 FT
- Parking
- 6 spaces · Attached Garage, Garage
- Days on market
- 127 days
Features & details
- Heating
- Heat Pump, Forced air, Natural gas
- Cooling
- Central air conditioning
- Basement
- Finished, Separate entrance, Walk out, N/A, N/A
- Appliances
- Washer, Refrigerator, Central Vacuum, Dishwasher, Range, Dryer, Alarm System, Cooktop, Hood Fan, Garage door opener remote(s), Water Heater
- Exterior features
- Stucco
- Lot features
- Wooded area, Sump Pump
What would this home cost you?
Based on the $828,000 asking price at a 5.00% example rate, semi-annual compounding.
Renanza Realty Inc. can represent you on this property — send an enquiry to arrange a private viewing.
Listing courtesy of CENTURY 21 PERCY FULTON LTD., TORONTO.
The listing data displayed here is provided in part by the Canadian Real Estate Association (CREA) through its Data Distribution Facility (DDF®) and is drawn from Boards and Associations across Canada. Information is deemed reliable but is not guaranteed accurate by CREA. The listings are held by brokerages other than Renanza Realty unless otherwise noted.
The trademarks REALTOR®, REALTORS® and the REALTOR® logo are controlled by CREA and identify real estate professionals who are members of CREA. The trademarks MLS®, Multiple Listing Service® and the associated logos identify professional services rendered by REALTOR® members of CREA to effect the purchase, sale and lease of real estate as part of a cooperative selling system.