
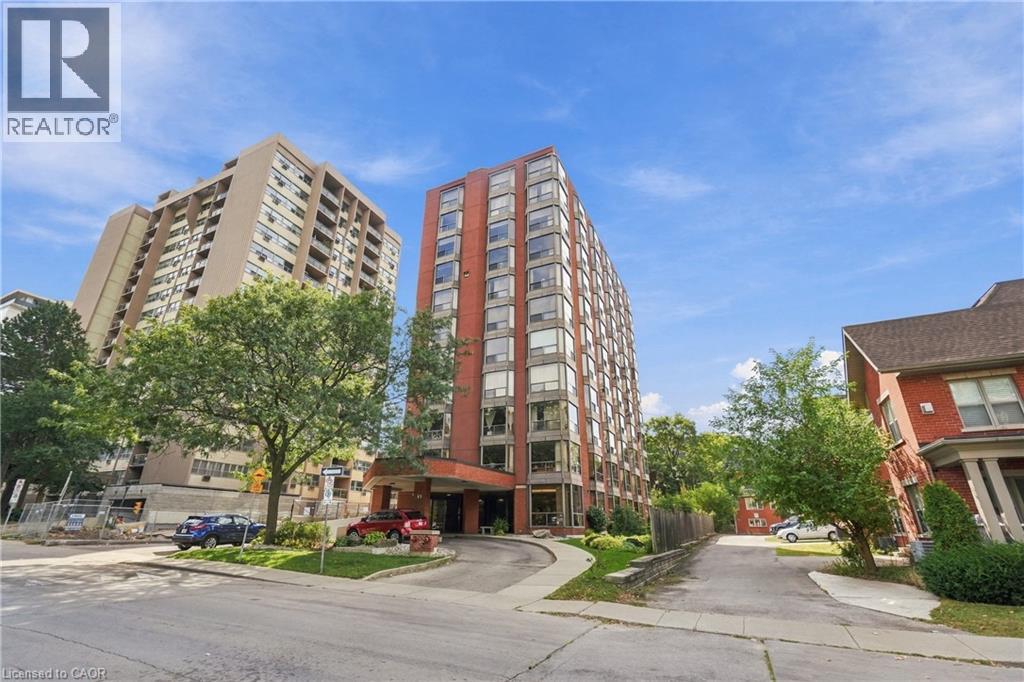
49 ROBINSON Street Unit# 601
Hamilton, Ontario
MLS® 40868663
$599,900
- Status
- Active
- Property type
- House
- MLS® number
- 40868663
- Bedrooms
- 3
- Bathrooms
- 2
- Year built
- —
 1 / 27
Listing description
RARELY OFFERED 2,100 SQ. FT. OF ELEVATED CONDO LIVING IN THE HEART OF SOUTHWEST HAMILTON!
Welcome to The Garrison, an exclusive residence in the highly sought-after Durand neighbourhood offering exceptional privacy with just TWO SUITES PER FLOOR. This bright and spacious 3-bedroom, 2-bathroom suite delivers the space of a home with the convenience of carefree condo living—an outstanding choice for professionals, healthcare workers, downsizers or anyone looking to upsize their condo lifestyle. Step through the impressive double-door entry into a generous foyer and discover an expansive, thoughtfully designed floor plan featuring laminate flooring throughout the principal living areas, oversized living and dining rooms ideal for entertaining, a custom kitchen, and a bright sunroom perfect for morning coffee, reading or a home workspace.
Nine bay windows fill the suite with natural light and provide a wonderful sense of openness throughout. The versatile third bedroom is currently used as a den and can easily accommodate guests, a private office or additional living space. Storage is abundant with generous closets throughout, convenient in-suite laundry, a main-floor storage locker and underground parking.
Best of all, you're positioned in one of Hamilton's most desirable and walkable neighbourhoods—just minutes from St. Joseph's Healthcare, parks, the GO Station, public transit, James Street South and the shops, cafés and restaurants that make downtown living so appealing. If you've been waiting for condo convenience WITHOUT compromising on space, privacy or location, this is the one.
This Grand unit, in the Garrison offers a lifestyle that's increasingly difficult to find in the heart of the city.
Property summary
- MLS® number
- 40868663
- Property type
- Single Family
- Building type
- Apartment
- Square footage
- 2,100 sq ft
- Title
- Condo/Strata
- Annual property taxes
- $7,037.00
- Parking
- 1 space · Underground, None
- Days on market
- 7 days
Features & details
- Heating
- Heat Pump, Baseboard heaters, Forced air, Natural gas
- Cooling
- Central air conditioning
- Basement
- None
- Appliances
- Washer, Refrigerator, Dishwasher, Stove, Dryer, Window Coverings
- Exterior features
- Brick
- Lot features
- Southern exposure, Skylight
- Community features
- High Traffic Area, School Bus
- Architectural style
- Other
- Maintenance fee
- $1,730 / Monthly
What would this home cost you?
Based on the $599,900 asking price at a 5.00% example rate, semi-annual compounding.
Renanza Realty Inc. can represent you on this property — send an enquiry to arrange a private viewing.
Listing courtesy of RE/MAX Escarpment Golfi Realty Inc., Hamilton.
The listing data displayed here is provided in part by the Canadian Real Estate Association (CREA) through its Data Distribution Facility (DDF®) and is drawn from Boards and Associations across Canada. Information is deemed reliable but is not guaranteed accurate by CREA. The listings are held by brokerages other than Renanza Realty unless otherwise noted.
The trademarks REALTOR®, REALTORS® and the REALTOR® logo are controlled by CREA and identify real estate professionals who are members of CREA. The trademarks MLS®, Multiple Listing Service® and the associated logos identify professional services rendered by REALTOR® members of CREA to effect the purchase, sale and lease of real estate as part of a cooperative selling system.