
489 TWIN SISTERS LAKE ROAD
Marmora and Lake (Marmora Ward), Ontario
MLS® X13745546
$549,999
- Status
- Active
- Property type
- House
- MLS® number
- X13745546
- Bedrooms
- 5
- Bathrooms
- 2
- Year built
- —
 1 / 49
Listing description
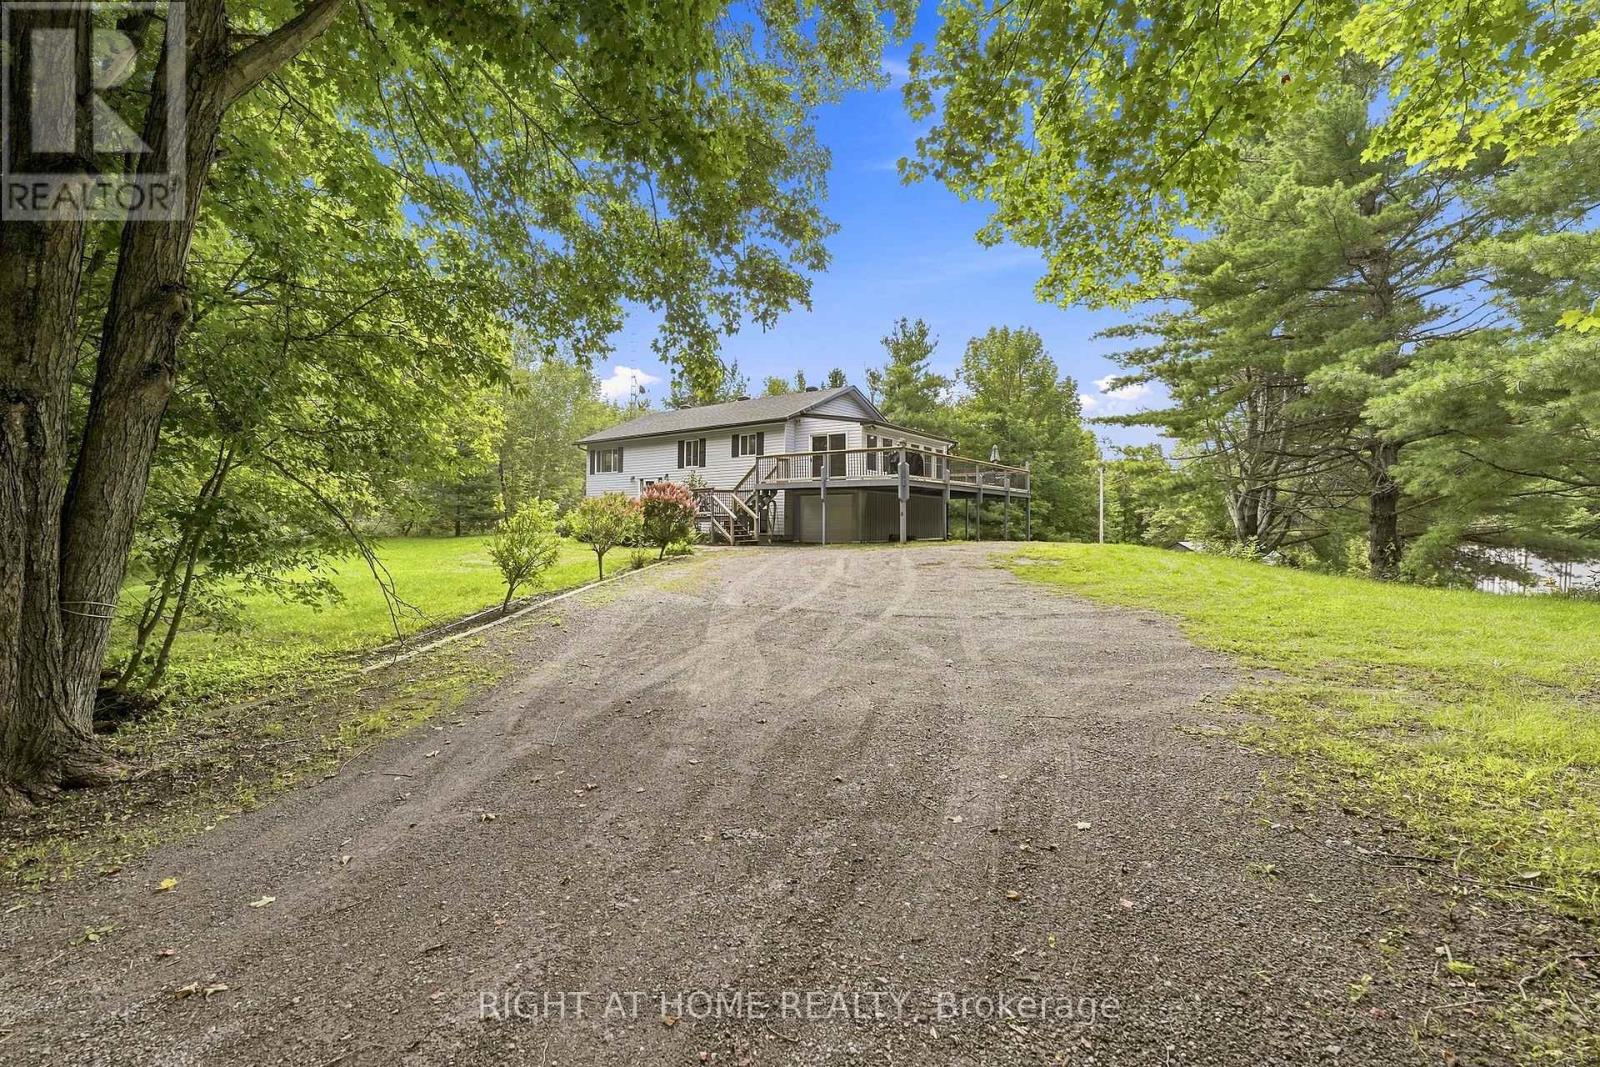
Welcome to 489 Twin Sisters Lakes Road, an exceptional 4. 99-acre country property offering privacy, versatility and room for the entire family. Perfect as a year-round residence or cottage retreat, this spacious raised bungalow features approximately 2,300 sq.
ft. of finished living space with 3+2 bedrooms and two bathrooms. The bright main level offers a generous living room and an oversized eat-in kitchen with abundant counter space, a breakfast nook and direct access to a sun-filled three-season room.
Step outside onto the large deck overlooking the expansive backyard-an ideal setting for entertaining, relaxing and enjoying the surrounding nature. Three well-sized bedrooms complete the main floor, including a bright primary bedroom. The finished lower level provides two additional bedrooms, including a large, recently added fifth bedroom, along with a spacious recreation room featuring a cozy wood stove.
A four-piece bathroom, utility room and convenient walkout to the side yard complete this level. Outside, you'll find a garage with excellent storage, a large insulated workshop, two additional outbuildings and an expansive driveway with parking for 10+ vehicles. Established front flower gardens, a backyard vegetable garden and a raspberry patch add to the property's country charm.
Approximately 15 minutes from the shops, restaurants and amenities of Marmora, with easy access to Highway 7, Crowe Lake, the Crowe River, Heritage Trail, Callaghan's Rapids Conservation Area and year-round opportunities for boating, fishing, hiking, ATVing and snowmobiling. A wonderful opportunity to enjoy peaceful country living with space for family, hobbies and outdoor adventures.
Property summary
- MLS® number
- X13745546
- Property type
- Single Family
- Building type
- House
- Title
- Freehold
- Land size
- 491.5 FT
- Annual property taxes
- $3,696.00
- Parking
- 11 spaces · Attached Garage, Garage
- Days on market
- 1 day
Features & details
- Heating
- Forced air, Propane
- Cooling
- Central air conditioning
- Basement
- Finished, Walk-up, N/A, N/A
- Flooring
- Parquet, Carpeted, Ceramic, Vinyl
- Appliances
- Washer, Refrigerator, Gas stove(s), Dishwasher, Dryer, Blinds, Storage Shed, Window Coverings
- Exterior features
- Vinyl siding
- Architectural style
- Raised bungalow
What would this home cost you?
Based on the $549,999 asking price at a 5.00% example rate, semi-annual compounding.
Renanza Realty Inc. can represent you on this property — send an enquiry to arrange a private viewing.
Listing courtesy of RIGHT AT HOME REALTY, OSHAWA.
The listing data displayed here is provided in part by the Canadian Real Estate Association (CREA) through its Data Distribution Facility (DDF®) and is drawn from Boards and Associations across Canada. Information is deemed reliable but is not guaranteed accurate by CREA. The listings are held by brokerages other than Renanza Realty unless otherwise noted.
The trademarks REALTOR®, REALTORS® and the REALTOR® logo are controlled by CREA and identify real estate professionals who are members of CREA. The trademarks MLS®, Multiple Listing Service® and the associated logos identify professional services rendered by REALTOR® members of CREA to effect the purchase, sale and lease of real estate as part of a cooperative selling system.