
464 5th AVENUE W
Unity, Saskatchewan
MLS® SK053613
$369,000
- Status
- Active
- Property type
- House
- MLS® number
- SK053613
- Bedrooms
- 4
- Bathrooms
- 2
- Year built
- 1980
 1 / 31
Listing description
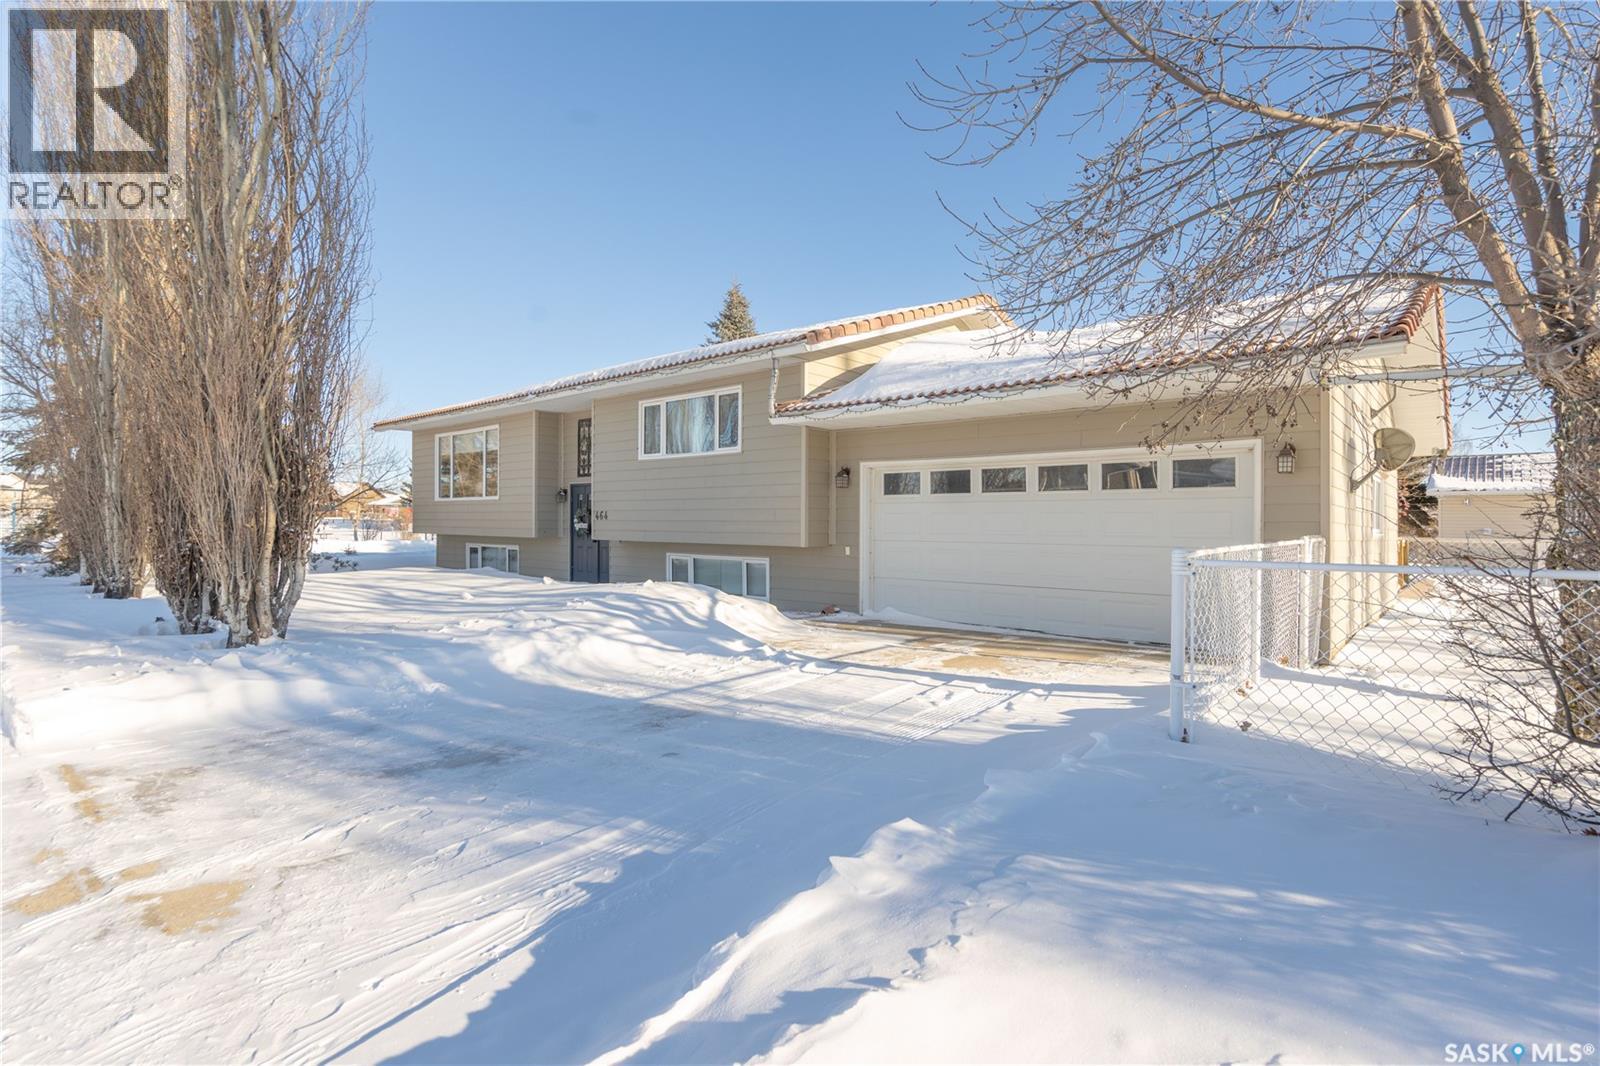
Stunningly Remodeled Bi-Level Home in a Quiet Location! This beautifully updated 1,218 sq. ft.
bi-level sits on a desirable corner lot directly across from a playground and just a short walk to St. Peter’s School and Church. With 4 bedrooms and 2 bathrooms, this home offers the perfect blend of style and function for families or anyone looking for move-in-ready comfort.
Inside,you’ll love the striking feature wall with pendant lighting, new flooring, and upgraded lighting throughout. The gorgeous kitchen is a true showstopper, featuring two-tone soft-close cabinetry, quartz countertops, and high-end stainless steel appliances—including a smart Whirlpool stove with air fryer and a Samsung dishwasher. Cozy up in the living area with a built-in electric fireplace, or step outside to enjoy the new deck and fencing (2022), perfect for outdoor entertaining.
Built for lasting comfort, this home features hardy board siding,terracotta roofing tiles, central air conditioning, central vacuum, an updated furnace, a gas water heater, and a new garage door and opener(2026). Additional features include underground sprinklers and a water treatment system for added convenience. With countless upgrades and a location that can’t be beat,this home is ready for you to move in and enjoy.
Don’t miss out—schedule your showing today! You're Invited! Public Open House, Saturday Nov.
28th 1 - 4pm
Property summary
- MLS® number
- SK053613
- Property type
- Single Family
- Building type
- House
- Square footage
- 1,218 sq ft
- Title
- Freehold
- Land size
- 60x140
- Built in
- 1980
- Annual property taxes
- $3,044.00
- Parking
- Attached Garage, Parking Pad, Parking Space(s), Heated Garage
- Days on market
- 0 days
Features & details
- Heating
- Forced air, Natural gas
- Cooling
- Central air conditioning, Air exchanger
- Basement
- Finished, Full
- Appliances
- Washer, Refrigerator, Dishwasher, Stove, Dryer, Microwave, Storage Shed, Window Coverings, Garage door opener remote(s)
- Lot features
- Corner Site, Rectangular, Double width or more driveway, Sump Pump
- Architectural style
- Bi-level
What would this home cost you?
Based on the $369,000 asking price at a 5.00% example rate, semi-annual compounding.
Renanza Realty Inc. can represent you on this property — send an enquiry to arrange a private viewing.
Listing courtesy of Boyes Group Realty Inc., Battleford.
The listing data displayed here is provided in part by the Canadian Real Estate Association (CREA) through its Data Distribution Facility (DDF®) and is drawn from Boards and Associations across Canada. Information is deemed reliable but is not guaranteed accurate by CREA. The listings are held by brokerages other than Renanza Realty unless otherwise noted.
The trademarks REALTOR®, REALTORS® and the REALTOR® logo are controlled by CREA and identify real estate professionals who are members of CREA. The trademarks MLS®, Multiple Listing Service® and the associated logos identify professional services rendered by REALTOR® members of CREA to effect the purchase, sale and lease of real estate as part of a cooperative selling system.