
45 AGINCOURT GARDENS
London South (South T), Ontario
MLS® X13847242
$596,900
- Status
- Active
- Property type
- House
- MLS® number
- X13847242
- Bedrooms
- 3
- Bathrooms
- 2
- Year built
- —
 1 / 47
Listing description
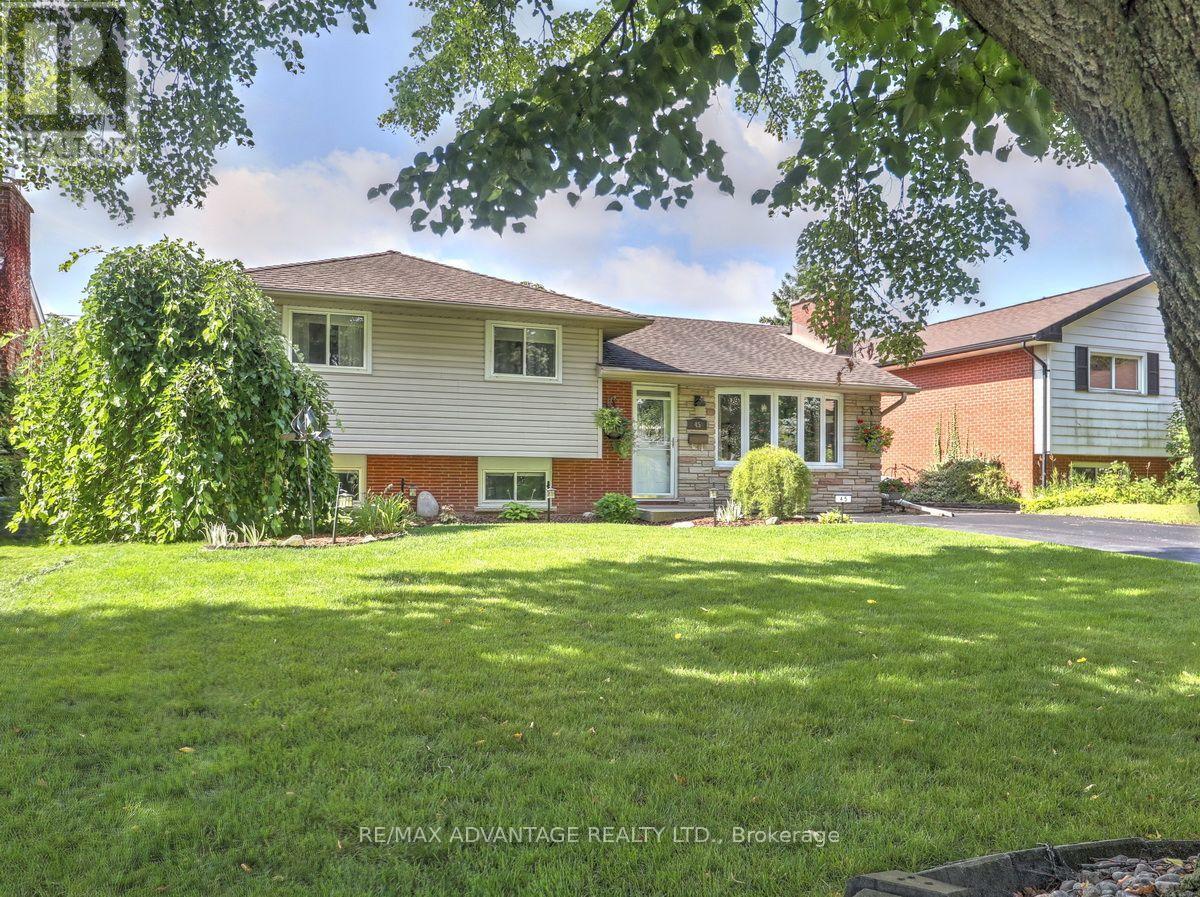
What a pretty home on a fabulous private lot (trees and Westminster Ponds behind) , oversized sundeck and lovely easy to care for gardens! Open concept main floor. Updated kitchen and baths and neutral decor.
Furnace 2025, upgraded attic insulation 2026, carpetless home. Direct access from rear yard to lower level that has raised windows. Lovely appointed landscape with oversized sundeck 16 x21ft, gazebo and attractive above ground pool.
The home owners have enjoyed living in this home for 30 years. Note back yard shed. Estimated Sq ft includes partial above grade familyroom.
Access to walking paths in Westminster Ponds area is just off Agincourt Place. Super conveinent location! Quick drive to White Oaks Mall shopping, Dorchester and other communities.
Walk to grocery, banking and otherwise. Super easy and quick access to the 401and 402. Enjoying overlooking the private setting, taking a quick splash and hosting gatherings as this home offers a rare blend of comfort, convenience, and natural beauty.
Property summary
- MLS® number
- X13847242
- Property type
- Single Family
- Building type
- House
- Title
- Freehold
- Land size
- 55 x 120 FT
- Annual property taxes
- $3,419.84
- Parking
- 4 spaces · No Garage
- Days on market
- 0 days
Features & details
- Heating
- Forced air, Natural gas
- Cooling
- Central air conditioning
- Basement
- Finished, N/A
- Appliances
- Washer, Refrigerator, Stove, Dryer
- Exterior features
- Brick
- Pool
- Above ground pool
What would this home cost you?
Based on the $596,900 asking price at a 5.00% example rate, semi-annual compounding.
Renanza Realty Inc. can represent you on this property — send an enquiry to arrange a private viewing.
Listing courtesy of RE/MAX ADVANTAGE REALTY LTD., LONDON.
The listing data displayed here is provided in part by the Canadian Real Estate Association (CREA) through its Data Distribution Facility (DDF®) and is drawn from Boards and Associations across Canada. Information is deemed reliable but is not guaranteed accurate by CREA. The listings are held by brokerages other than Renanza Realty unless otherwise noted.
The trademarks REALTOR®, REALTORS® and the REALTOR® logo are controlled by CREA and identify real estate professionals who are members of CREA. The trademarks MLS®, Multiple Listing Service® and the associated logos identify professional services rendered by REALTOR® members of CREA to effect the purchase, sale and lease of real estate as part of a cooperative selling system.