
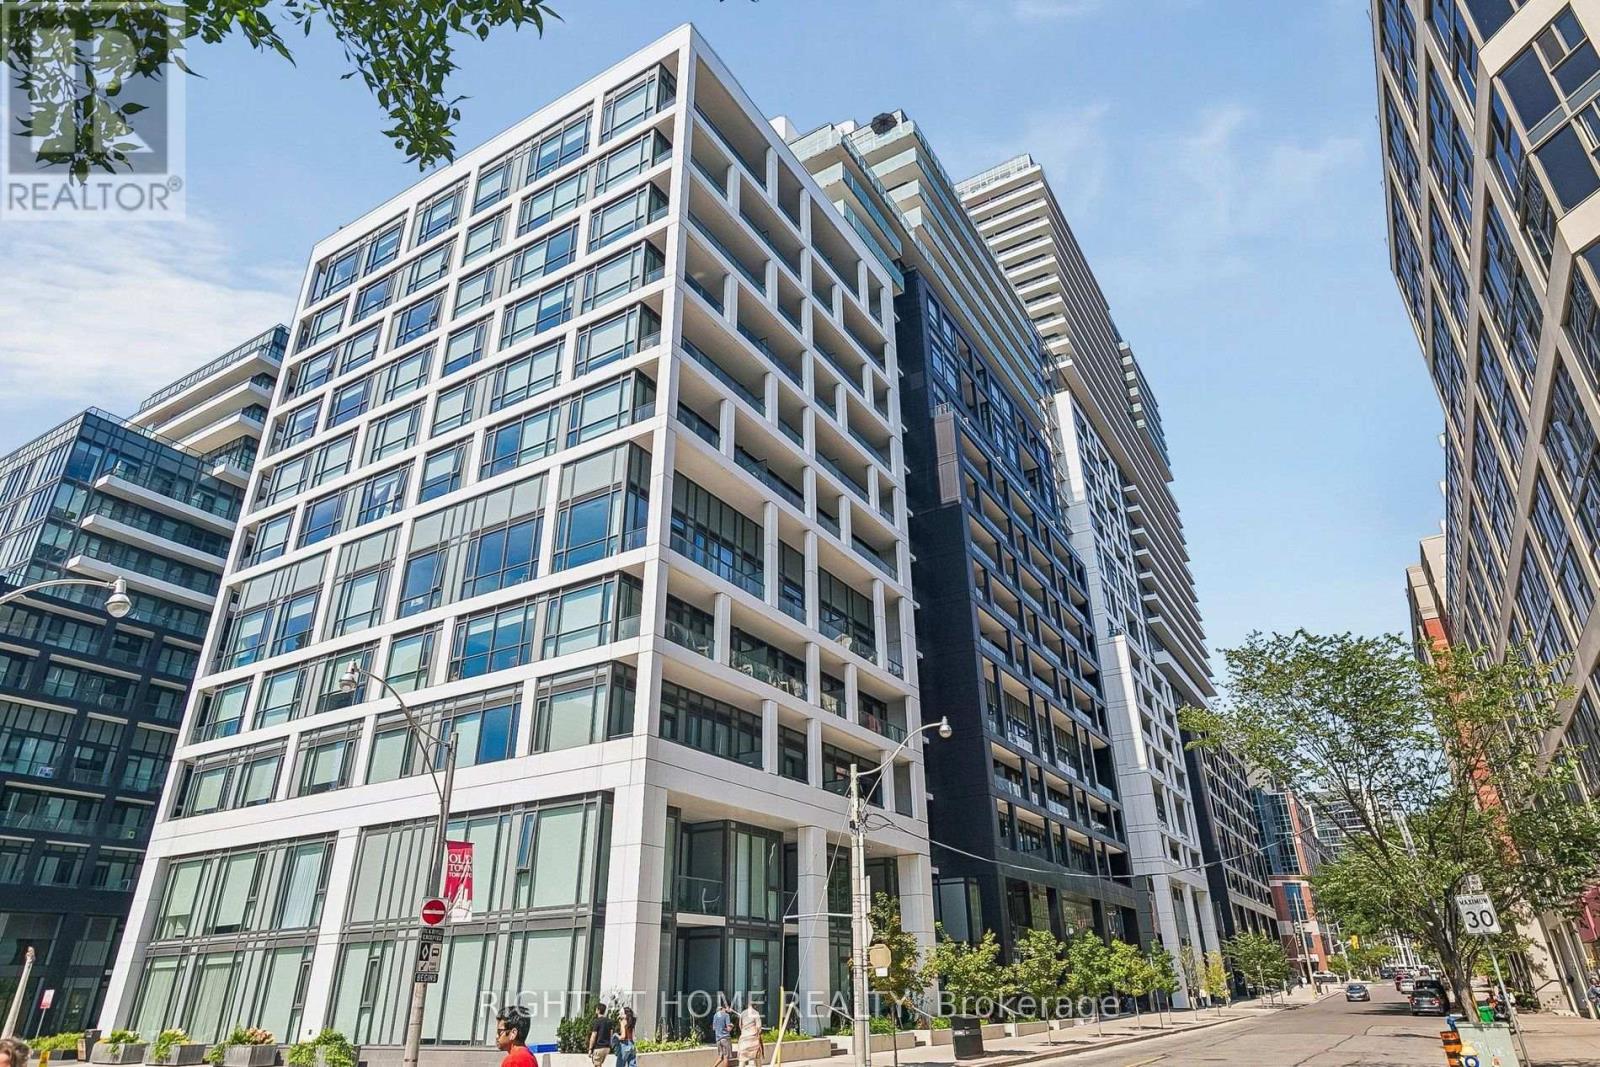
447 - 60 PRINCESS STREET
Toronto (Waterfront Communities), Ontario
MLS® C13729886
$549,500
- Status
- Active
- Property type
- House
- MLS® number
- C13729886
- Bedrooms
- 2
- Bathrooms
- 1
- Year built
- —
 1 / 33
Listing description
One bedroom and den in a highly sought place. The primary bedroom has access to a102 sq ft balcony overlooking an open space area and buildings on the south east side. To use it as a your main residence and enjoy the surrounding establishments.
To summarize it, living in the city where you experience the comfort and convenience. Nice size living/dining/kitchen area where you entertain guests and enjoy the area after day's work. Den can be added room for an office space.
Unit has laminate floors reflecting the neatness of the unit. Unit has its owned parking space. Lots of amenities, mostly located in the 11th floor including; games room ,movie room, fitness centre, changerooms, sauna, steam room, washroom, outdoor infinity pool, yoga and pilates room, outdoor amenity, partyroom and kitchen.
Ground floor amenities include badminton and pickelball. Outside of building is minutes walk to St. Lawrence Market, TTC, Distillery District, Union Station, And The Waterfront.
This place is also near to supermarkets, restaurants and entertainment centres and living here is where you feel the downtown atmosphere.
Property summary
- MLS® number
- C13729886
- Property type
- Single Family
- Building type
- Apartment
- Title
- Condo/Strata
- Annual property taxes
- $3,655.06
- Parking
- 1 space · No Garage
- Days on market
- 14 days
Features & details
- Heating
- Forced air, Natural gas
- Cooling
- Central air conditioning
- Basement
- None
- Flooring
- Laminate
- Appliances
- Washer, Refrigerator, Dishwasher, Range, Dryer, Microwave
- Lot features
- Balcony, Carpet Free
- Community features
- Pets Allowed With Restrictions
- Architectural style
- Multi-level
- Maintenance fee
- $553.44 / Monthly
What would this home cost you?
Based on the $549,500 asking price at a 5.00% example rate, semi-annual compounding.
Renanza Realty Inc. can represent you on this property — send an enquiry to arrange a private viewing.
Listing courtesy of RIGHT AT HOME REALTY, OSHAWA.
The listing data displayed here is provided in part by the Canadian Real Estate Association (CREA) through its Data Distribution Facility (DDF®) and is drawn from Boards and Associations across Canada. Information is deemed reliable but is not guaranteed accurate by CREA. The listings are held by brokerages other than Renanza Realty unless otherwise noted.
The trademarks REALTOR®, REALTORS® and the REALTOR® logo are controlled by CREA and identify real estate professionals who are members of CREA. The trademarks MLS®, Multiple Listing Service® and the associated logos identify professional services rendered by REALTOR® members of CREA to effect the purchase, sale and lease of real estate as part of a cooperative selling system.