
44 Elk Valley Grove
Rural Rocky View County, Alberta
MLS® A2349375
$1,399,900
- Status
- Active
- Property type
- House
- MLS® number
- A2349375
- Bedrooms
- 4
- Bathrooms
- 4
- Year built
- 1989
 1 / 50
Listing description
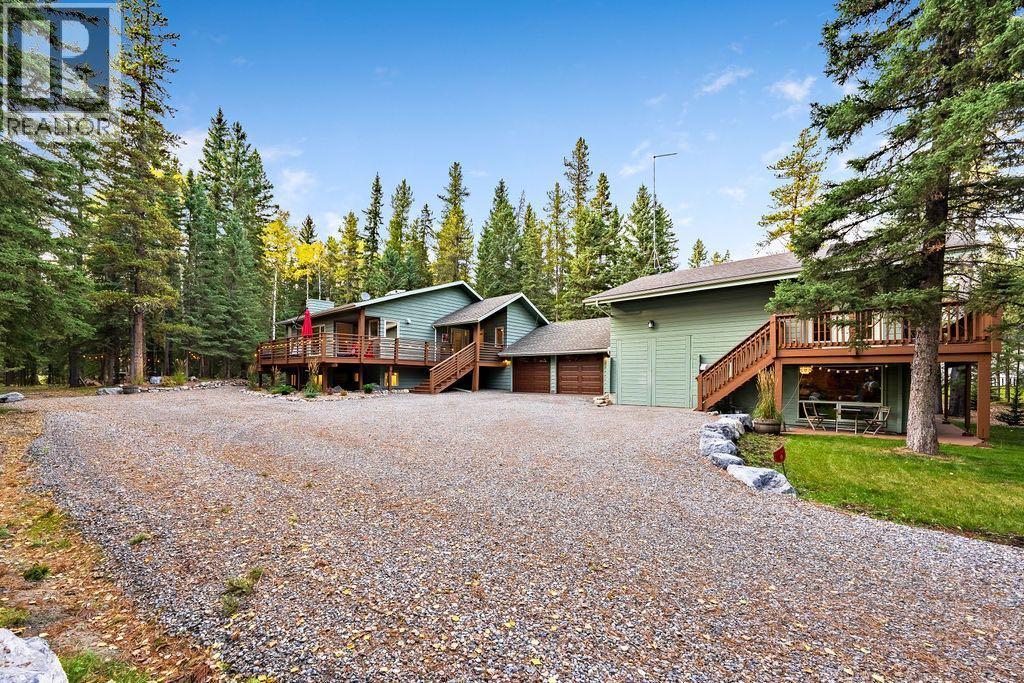
OPEN HOUSE OCTOBER 4 - 1:00 - 4:00. Located in Elk Valley Park in West Bragg Creek this exceptionally well maintained home is in move in condition. It offers the perfect opportunity for a multi-generational family to live close to each other with complete privacy.
Bring your in-laws, nanny or adult children to see the attached guest house complete with its own RV sized attached garage which measures 11'9" x 24'6". The main house is 1754 sq ft with another 1426 sq ft developed walk out basement. Beautiful vaulted ceilings, open plan, lots of natural light.
The kitchen makes cooking a delight with granite counter tops, stone cabinet door knobs and upscale appliances. Open to the dining area and welcoming living room warmed by a gas fireplace. Two bedrooms upstairs, primary bedroom has spacious 5 pce ensuite featuring concrete basins.
Basins in main and downstairs bathrooms are petrified wood. Stunning European unique light fixtures. Walk out basement has office and third bedroom.
New 3 piece bath with sauna. Heated floors up and downstairs. Attached guest house is 1388 sq ft plus a 187 sq ft laundry room.
It features a large kitchen with eating area, huge comfortable living room with wood burning stove, loft with balcony and a bedroom suite with 5 piece bath. The guest house has its own utility services and satellite account making a rental of the guest house easy. Many updates include - New electrical, plumbing - PolyB removed, 3 new bathrooms, new flooring, two new boilers, hot water tank, garage heater, septic field replaced, new decks, new interior and exterior lighting, exterior and interior painted, oven, stove, washer and dryer replaced.
Fridge, freezer and dishwasher replaced. New gutters, guards and downspouts on both the main house and guest house. Heat trace on Main house roof.
Completely new roof - sheets, wood panels and shingles - on guest house . New flooring in main house, and new triple paned windows. All three garage floors refinished, two new gar age doors, new driveway and extra parking.
Sellers do not have a current well report but state there is lots of water. The location is a country lovers dream. Surrounded by environmental reserve and miles of hiking, biking and dog walking trails right out your door.
A hop, skip and a jump from the West Bragg Creek Trail system. If you are ready to change your lifestyle from the city's hustle and bustle don't let this one get away.
Property summary
- MLS® number
- A2349375
- Property type
- Single Family
- Building type
- House
- Square footage
- 3,142 sq ft
- Title
- Freehold
- Land size
- 2.01 acres
- Built in
- 1989
- Annual property taxes
- $5,918.07
- Parking
- Attached Garage, Attached Garage, Parking Pad
- Days on market
- 3 days
Features & details
- Heating
- In Floor Heating, Natural gas, Wood, Other, Hot Water
- Cooling
- None
- Basement
- Finished, Full, Walk out
- Flooring
- Concrete, Hardwood, Carpeted, Vinyl Plank
- Appliances
- Refrigerator, Dishwasher, Range, Oven, Freezer, Hood Fan, See remarks, Garage door opener, Washer & Dryer
- Exterior features
- See Remarks, Log
- Lot features
- Cul-de-sac, See remarks, French door, Environmental reserve, Sauna
What would this home cost you?
Based on the $1,399,900 asking price at a 5.00% example rate, semi-annual compounding.
Renanza Realty Inc. can represent you on this property — send an enquiry to arrange a private viewing.
Listing courtesy of MaxWell Canyon Creek, Calgary.
The listing data displayed here is provided in part by the Canadian Real Estate Association (CREA) through its Data Distribution Facility (DDF®) and is drawn from Boards and Associations across Canada. Information is deemed reliable but is not guaranteed accurate by CREA. The listings are held by brokerages other than Renanza Realty unless otherwise noted.
The trademarks REALTOR®, REALTORS® and the REALTOR® logo are controlled by CREA and identify real estate professionals who are members of CREA. The trademarks MLS®, Multiple Listing Service® and the associated logos identify professional services rendered by REALTOR® members of CREA to effect the purchase, sale and lease of real estate as part of a cooperative selling system.