
434541 4TH LINE
Amaranth, Ontario
MLS® X13169848
$2,099,000
- Status
- Active
- Property type
- House
- MLS® number
- X13169848
- Bedrooms
- 4
- Bathrooms
- 3
- Year built
- —
 1 / 53
Listing description
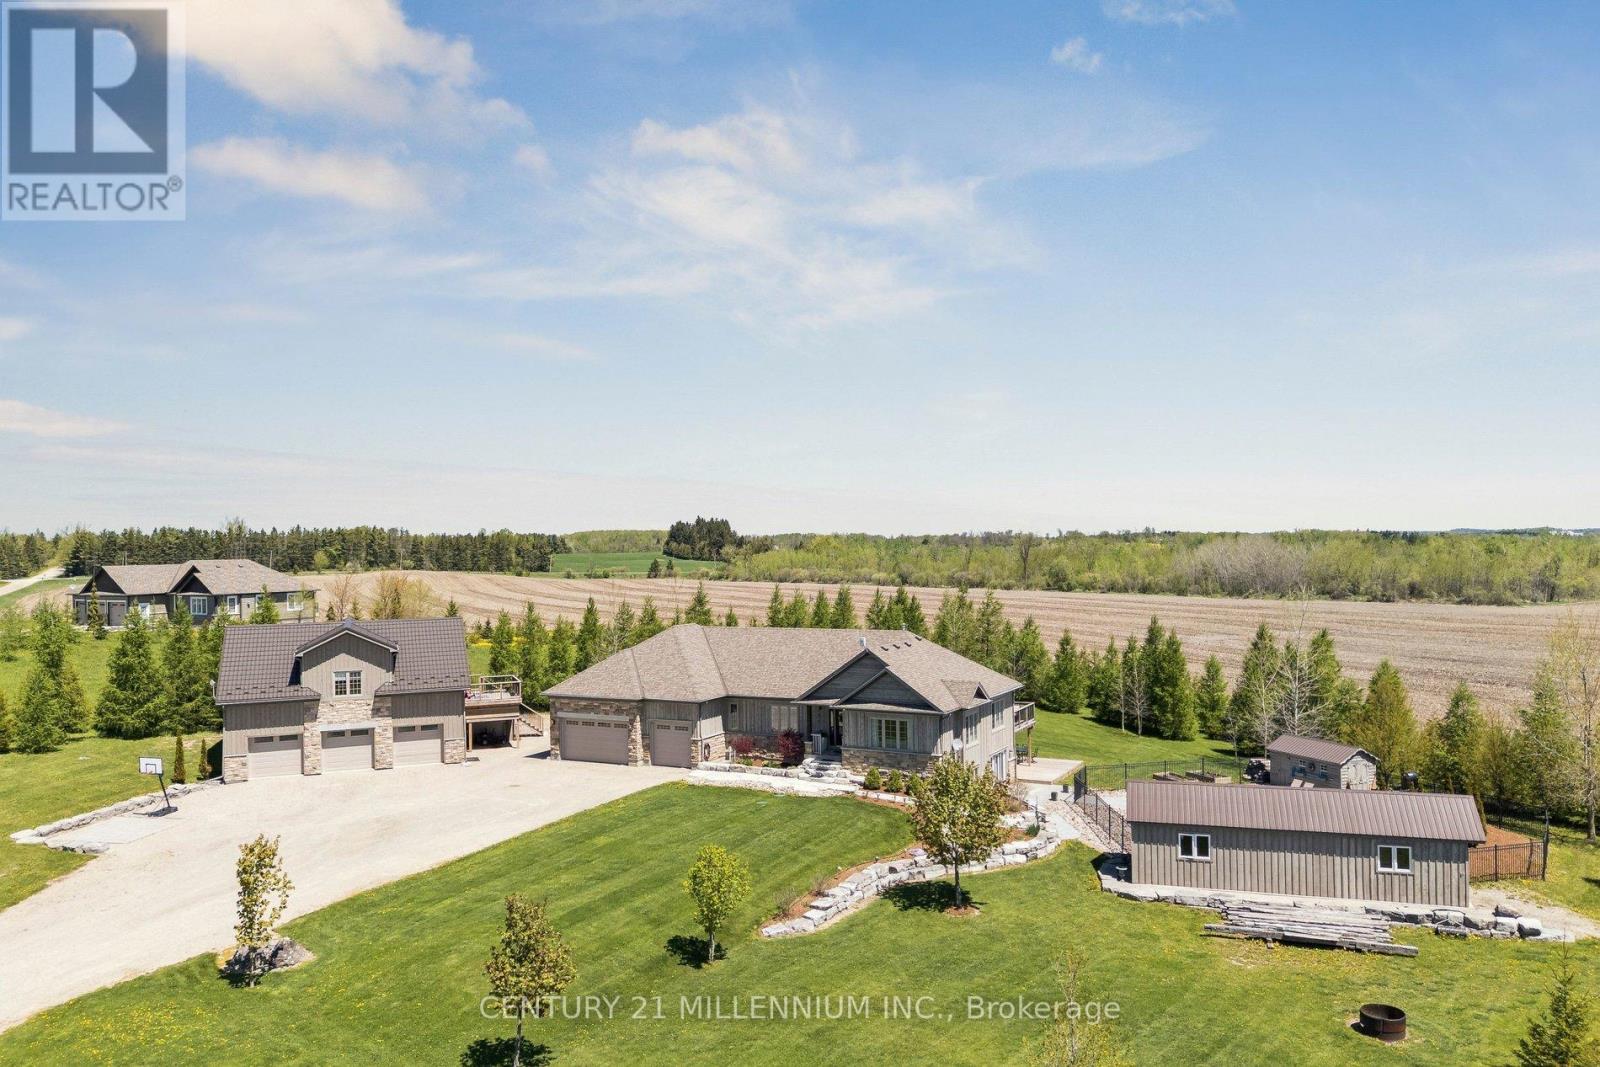
Welcome to 434541 4th Line, Amaranth - an extraordinary luxury estate set on 4. 6 picturesque acres just minutes from town. Surrounded by rolling meadows, mature trees, and breathtaking countryside views, this custom bungalow offers the perfect blend of luxury, privacy, and resort-style living.
Designed for entertaining and everyday comfort, the sprawling open-concept layout features a stunning modern kitchen overlooking expansive principal rooms filled with natural light. The impressive living room showcases soaring ceilings, stone and board-and-batten accents, and a striking stone fireplace, flowing seamlessly into the oversized dining area with walkout to a spacious deck offering panoramic views and exceptional privacy. This beautifully appointed home offers 3+1 bedrooms and outstanding multigenerational living potential with a fully finished walkout basement complete with a kitchenette, additional bedroom, office, full bathroom, theatre room, games area, and in-floor heating throughout the lower level.
The meticulously landscaped grounds are truly spectacular, featuring extensive armour stone landscaping, an inground saltwater pool with water feature, cabana, and dedicated pool storage room. The pool is heated with a wood-fired stove system, extending enjoyment throughout the season. A generator hookup provides additional convenience and peace of mind.
A triple car attached garage is complemented by a detached triple car garage/workshop with a fully self-contained granny flat - ideal for extended family, guests, or additional income potential. A rare opportunity to own a truly remarkable country estate offering luxury, versatility, and stunning natural surroundings.
Property summary
- MLS® number
- X13169848
- Property type
- Single Family
- Building type
- House
- Title
- Freehold
- Land size
- 426.8 x 470.2 FT
- Annual property taxes
- $9,839.00
- Parking
- 8 spaces · Attached Garage, Garage
- Days on market
- 124 days
Features & details
- Heating
- Forced air, Propane
- Cooling
- Central air conditioning
- Basement
- Finished, Separate entrance, Walk out, N/A, N/A
- Flooring
- Tile, Hardwood, Ceramic
- Appliances
- Hot Tub, Window Coverings, Garage door opener remote(s)
- Exterior features
- Brick, Stone
- Lot features
- Wooded area, Rolling, Carpet Free, In-Law Suite
- Community features
- School Bus
- View
- View
- Pool
- Inground pool, Salt Water Pool
- Architectural style
- Bungalow
What would this home cost you?
Based on the $2,099,000 asking price at a 5.00% example rate, semi-annual compounding.
Renanza Realty Inc. can represent you on this property — send an enquiry to arrange a private viewing.
Listing courtesy of CENTURY 21 MILLENNIUM INC., ORANGEVILLE.
The listing data displayed here is provided in part by the Canadian Real Estate Association (CREA) through its Data Distribution Facility (DDF®) and is drawn from Boards and Associations across Canada. Information is deemed reliable but is not guaranteed accurate by CREA. The listings are held by brokerages other than Renanza Realty unless otherwise noted.
The trademarks REALTOR®, REALTORS® and the REALTOR® logo are controlled by CREA and identify real estate professionals who are members of CREA. The trademarks MLS®, Multiple Listing Service® and the associated logos identify professional services rendered by REALTOR® members of CREA to effect the purchase, sale and lease of real estate as part of a cooperative selling system.