
43 ARBOUR GLEN DRIVE
St. Catharines (Grapeview), Ontario
MLS® X14201766
$975,000
- Status
- Active
- Property type
- House
- MLS® number
- X14201766
- Bedrooms
- 4
- Bathrooms
- 4
- Year built
- —
 1 / 50
Listing description
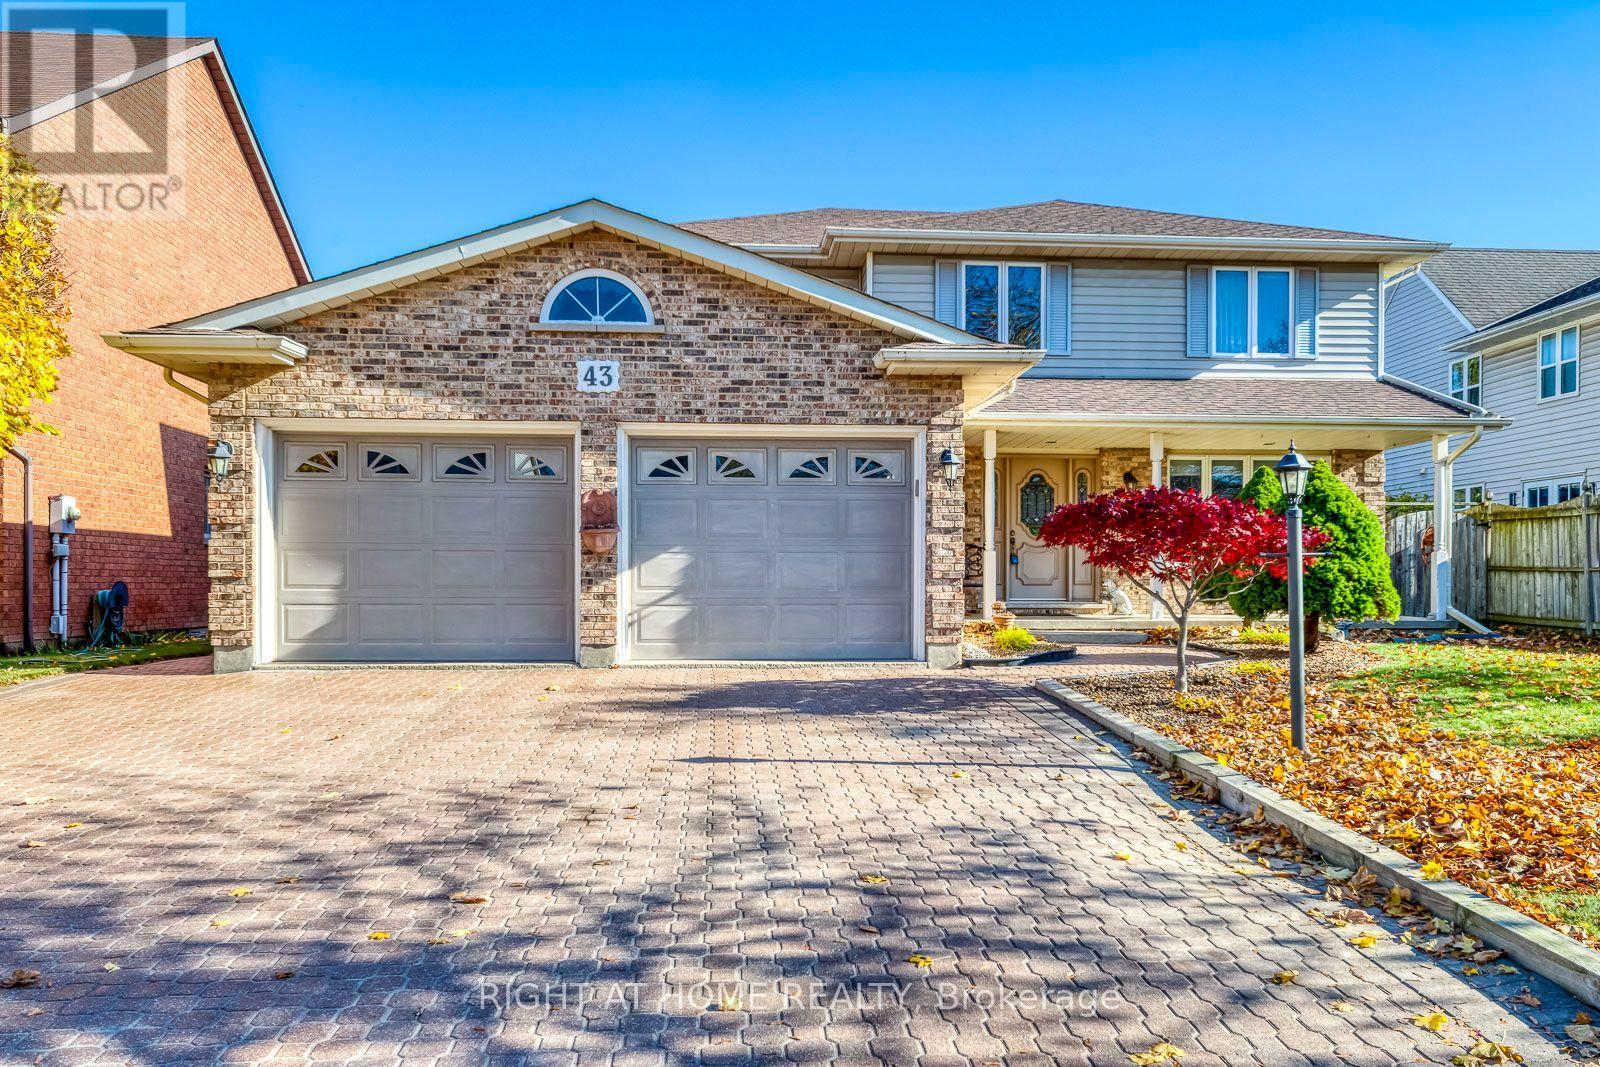
Spacious, spotless, and showing true pride of ownership, this four-bedroom detached home in St. Catharines' desirable Grapeview neighbourhood offers a versatile floor plan that can be utilized as is for multigenerational living or easily converted back to its original layout. A grand foyer with plaster walls and ceiling, mahogany trim, and an oak staircase with matching spindles and railing welcomes you inside.
The main level features a family room with oak strip hardwood and a gas fireplace, alongside a kitchen boasting oak cabinetry, a gas range, a built-in oven, and an adjoining breakfast area. A main-floor primary bedroom includes French doors, a walk-through closet, and access to a three-piece semi-ensuite with a large step-in shower, while main-floor laundry adds everyday convenience. Upstairs, a second primary bedroom with a walk-in closet joins two additional bedrooms with large closets and a five-piece bathroom with a separate shower.
Stairs from both the house and the attached double garage lead to the full basement, complete with a large cold cellar and a two-piece bathroom with a shower rough-in. Outside, enjoy a covered front porch, a large covered back deck for outdoor dining, yard gates on both sides, and a garden shed. An interlocking driveway fits four vehicles, plus two more in the garage.
Conveniently located close to QEW access via Martindale Road, the St. Catharines GO and VIA Rail station, local transit at First Street Louth and Erion Road, Johnson Park, and Niagara Health's St. Catharines hospital.
Property summary
- MLS® number
- X14201766
- Property type
- Single Family
- Building type
- House
- Title
- Freehold
- Land size
- 55.8 x 108.3 FT
- Annual property taxes
- $8,953.04
- Parking
- 6 spaces · Attached Garage, Garage
- Days on market
- 0 days
Features & details
- Heating
- Forced air, Natural gas
- Cooling
- Central air conditioning
- Basement
- Full
- Flooring
- Hardwood, Ceramic
- Appliances
- Washer, Refrigerator, Dishwasher, Stove, Range, Oven, Dryer, Microwave, Oven - Built-In, Window Coverings, Garage door opener, Water Heater
- Exterior features
- Brick
- Lot features
- Carpet Free
What would this home cost you?
Based on the $975,000 asking price at a 5.00% example rate, semi-annual compounding.
Renanza Realty Inc. can represent you on this property — send an enquiry to arrange a private viewing.
Listing courtesy of a participating MLS® brokerage.
The listing data displayed here is provided in part by the Canadian Real Estate Association (CREA) through its Data Distribution Facility (DDF®) and is drawn from Boards and Associations across Canada. Information is deemed reliable but is not guaranteed accurate by CREA. The listings are held by brokerages other than Renanza Realty unless otherwise noted.
The trademarks REALTOR®, REALTORS® and the REALTOR® logo are controlled by CREA and identify real estate professionals who are members of CREA. The trademarks MLS®, Multiple Listing Service® and the associated logos identify professional services rendered by REALTOR® members of CREA to effect the purchase, sale and lease of real estate as part of a cooperative selling system.