
42841 HIGHWAY 3
Wainfleet, Ontario
MLS® 40865598
$779,000
- Status
- Active
- Property type
- House
- MLS® number
- 40865598
- Bedrooms
- 4
- Bathrooms
- 2
- Year built
- 1850
 1 / 39
Listing description
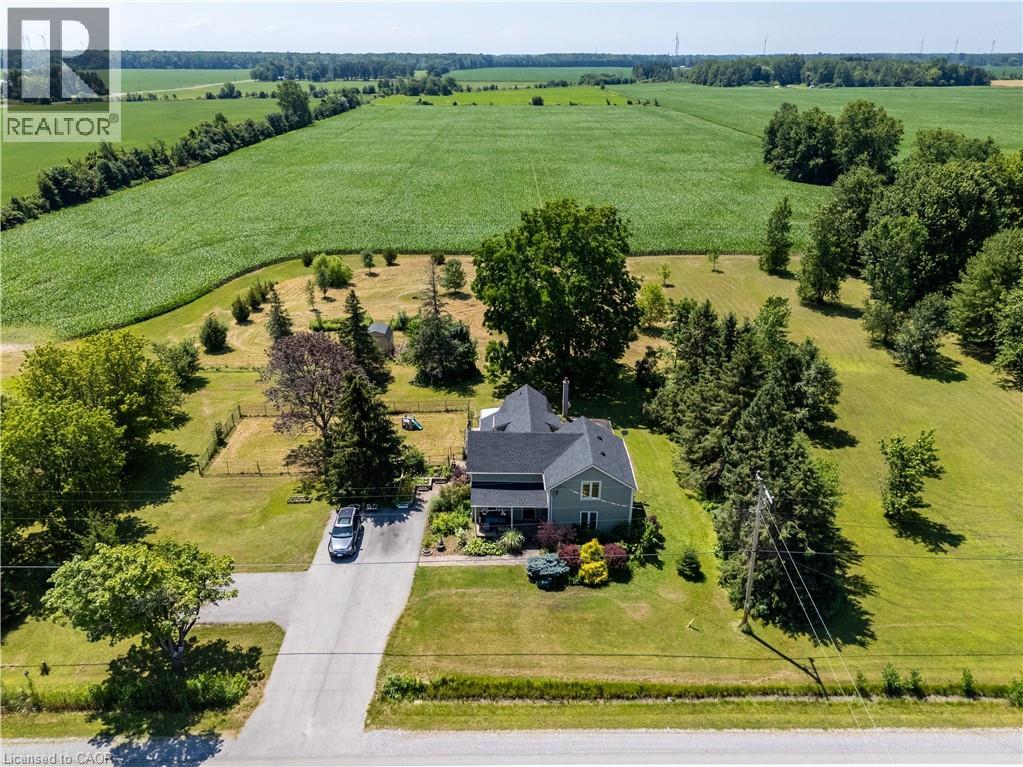
Century Home. This 2,561 sq ft, 2-storey Wainfleet home sits on a 2. 0-acre lot.
Located close to Dunnville, Port Colborne, Smithville, and Welland, it offers rural charm close to amenities, to schools and even the new local fire hall. Perfect for large families or multi-generational families, the layout features 4 beds, 2 baths, 2 kitchens, and 2 laundry areas. Completely renovated to the studs by previous owners with updated plumbing, electrical, and a refreshed lower bath/kitchen with an island and pantry.
Major structural and mechanical updates offer peace of mind: brand-new roof (2026) and a new furnace & A/C system (2025). The main floor boasts a large eat-in kitchen, a bright living room with hardwood floors, a primary bed with dual closets, a second bed, and a cozy rec room with built-ins. The upper level features an open loft/office/bedroom space, a bedroom, a second kitchen, and a secondary laundry setup with an updated bathroom.
Outside, large, paved driveway parks 6-8 cars. Bonus: two storage sheds, no rental fees, and all appliances are included.
Property summary
- MLS® number
- 40865598
- Property type
- Single Family
- Building type
- House
- Square footage
- 2,561 sq ft
- Title
- Freehold
- Land size
- 2 acres
- Built in
- 1850
- Annual property taxes
- $4,894.56
- Parking
- 6 spaces
- Days on market
- 11 days
Features & details
- Heating
- Forced air, Natural gas
- Cooling
- Central air conditioning
- Basement
- Unfinished, Crawl space
- Appliances
- Washer, Refrigerator, Dishwasher, Dryer, Window Coverings
- Exterior features
- Vinyl siding
- Lot features
- Conservation/green belt, Country residential, Private Yard
- Architectural style
- Other
What would this home cost you?
Based on the $779,000 asking price at a 5.00% example rate, semi-annual compounding.
Renanza Realty Inc. can represent you on this property — send an enquiry to arrange a private viewing.
Listing courtesy of RE/MAX Escarpment Realty Inc., Stoney Creek.
The listing data displayed here is provided in part by the Canadian Real Estate Association (CREA) through its Data Distribution Facility (DDF®) and is drawn from Boards and Associations across Canada. Information is deemed reliable but is not guaranteed accurate by CREA. The listings are held by brokerages other than Renanza Realty unless otherwise noted.
The trademarks REALTOR®, REALTORS® and the REALTOR® logo are controlled by CREA and identify real estate professionals who are members of CREA. The trademarks MLS®, Multiple Listing Service® and the associated logos identify professional services rendered by REALTOR® members of CREA to effect the purchase, sale and lease of real estate as part of a cooperative selling system.