
428 27 ST SW
Edmonton, Alberta
MLS® E4512037
$594,900
- Status
- Active
- Property type
- House
- MLS® number
- E4512037
- Bedrooms
- 3
- Bathrooms
- 3
- Year built
- 2026
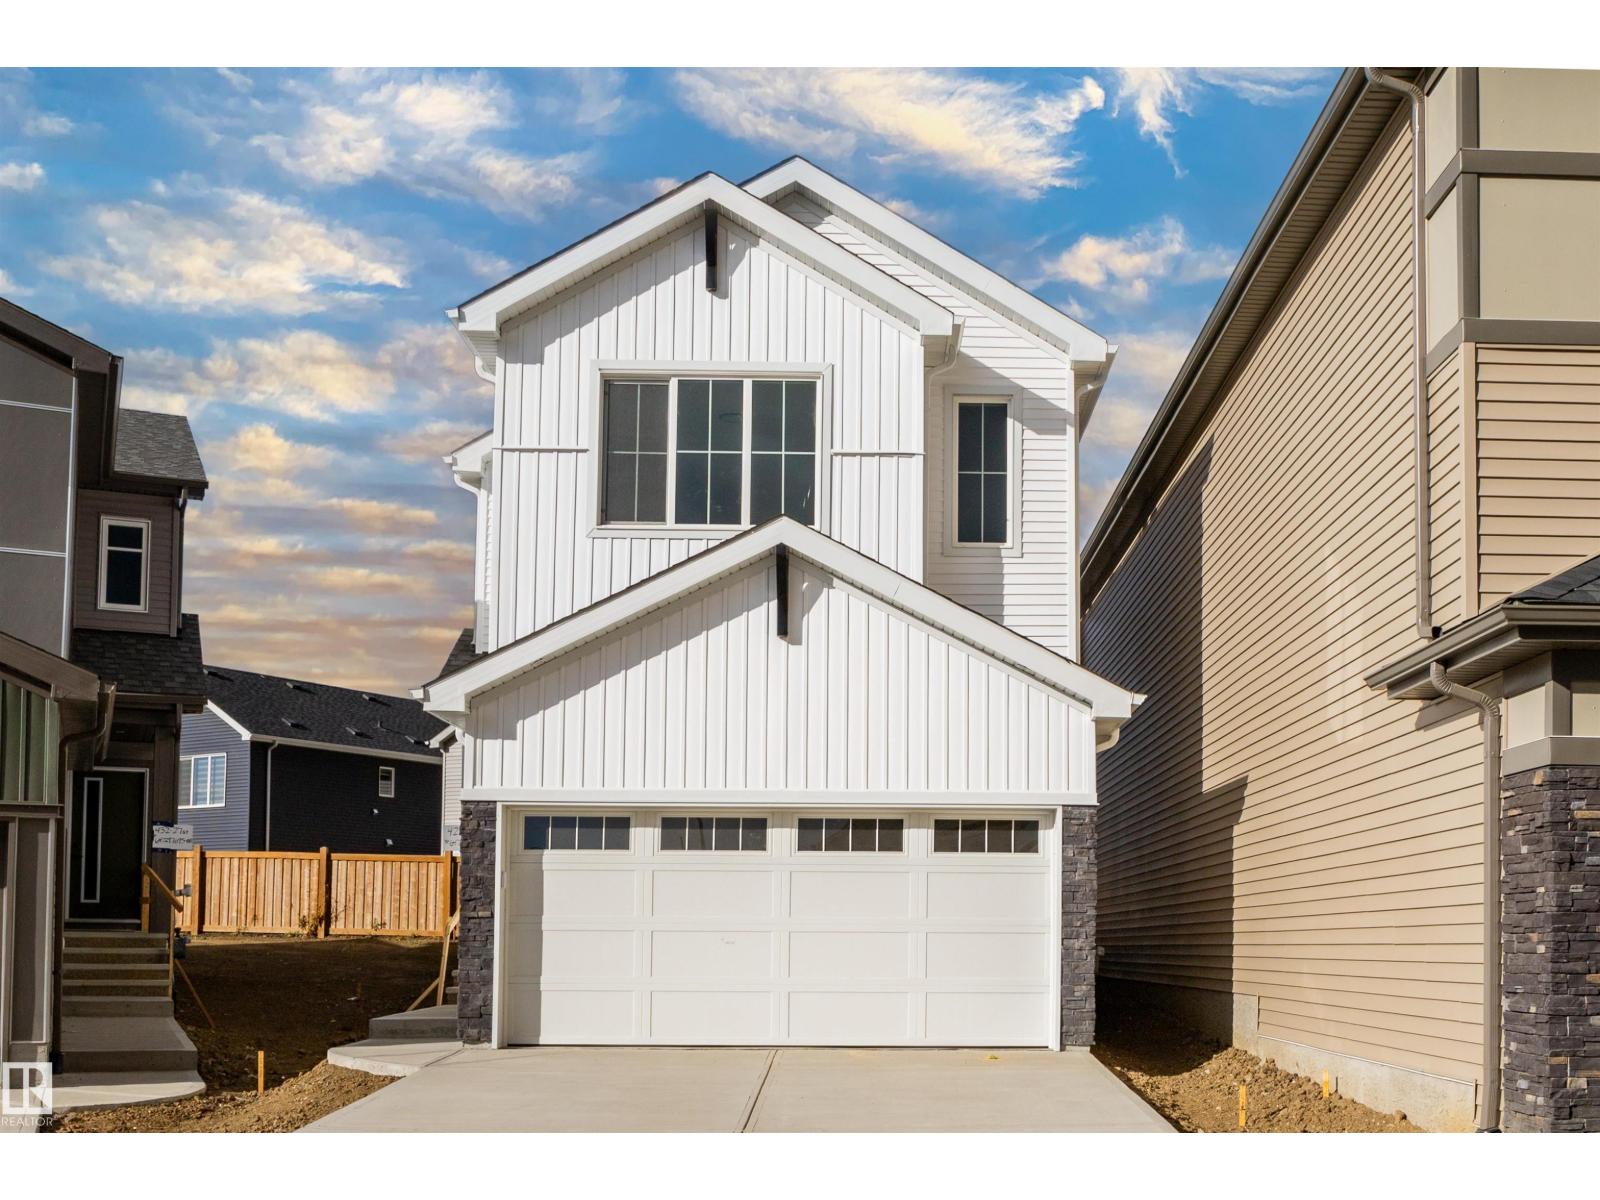 1 / 40
Listing description
LUXURY LIVING in the wonderful new family community of Alces! Built by San Rufo Homes, the custom Durnin model showcases the exceptional craftsmanship, quality construction & attention to every detail that defines this builder. This stunning 2-storey offers 3 bedrooms, 2.
5 baths & an impressive open-concept design finished with quartz counters, designer lighting, premium flooring & quality cabinetry throughout. The chef's kitchen features crisp white cabinetry, quartz counters & an oversized island, while the bright living room boasts expansive windows & a sleek linear fireplace showcased in a striking feature wall. Open to below, the upper level features a bonus room & 3 bedrooms, including a luxury primary retreat with fitted w/i closet & spa-inspired 5-pce ensuite, dual sinks & glass shower.
A separate basement entrance offers exciting future possibilities. Enjoy a sunny south-facing backyard with NO zero-lot line! Surrounded by parks & natural beauty—experience the superior quality of San Rufo Homes!
Property summary
- MLS® number
- E4512037
- Property type
- Single Family
- Building type
- House
- Square footage
- 1,893 sq ft
- Title
- Freehold
- Land size
- 326.61 square meters
- Built in
- 2026
- Parking
- 4 spaces · Attached Garage
- Days on market
- 1 day
Features & details
- Heating
- Forced air
- Basement
- Unfinished, Full
- Appliances
- See remarks
- Lot features
- See remarks, Park/reserve, Closet Organizers
What would this home cost you?
Based on the $594,900 asking price at a 5.00% example rate, semi-annual compounding.
Renanza Realty Inc. can represent you on this property — send an enquiry to arrange a private viewing.
Listing courtesy of KIC Realty, Edmonton.
The listing data displayed here is provided in part by the Canadian Real Estate Association (CREA) through its Data Distribution Facility (DDF®) and is drawn from Boards and Associations across Canada. Information is deemed reliable but is not guaranteed accurate by CREA. The listings are held by brokerages other than Renanza Realty unless otherwise noted.
The trademarks REALTOR®, REALTORS® and the REALTOR® logo are controlled by CREA and identify real estate professionals who are members of CREA. The trademarks MLS®, Multiple Listing Service® and the associated logos identify professional services rendered by REALTOR® members of CREA to effect the purchase, sale and lease of real estate as part of a cooperative selling system.