
#406 8730 82 AV NW
Edmonton, Alberta
MLS® E4517213
$285,000
- Status
- Active
- Property type
- Condo / Apartment
- MLS® number
- E4517213
- Bedrooms
- 2
- Bathrooms
- 2
- Year built
- 2009
 1 / 40
Listing description
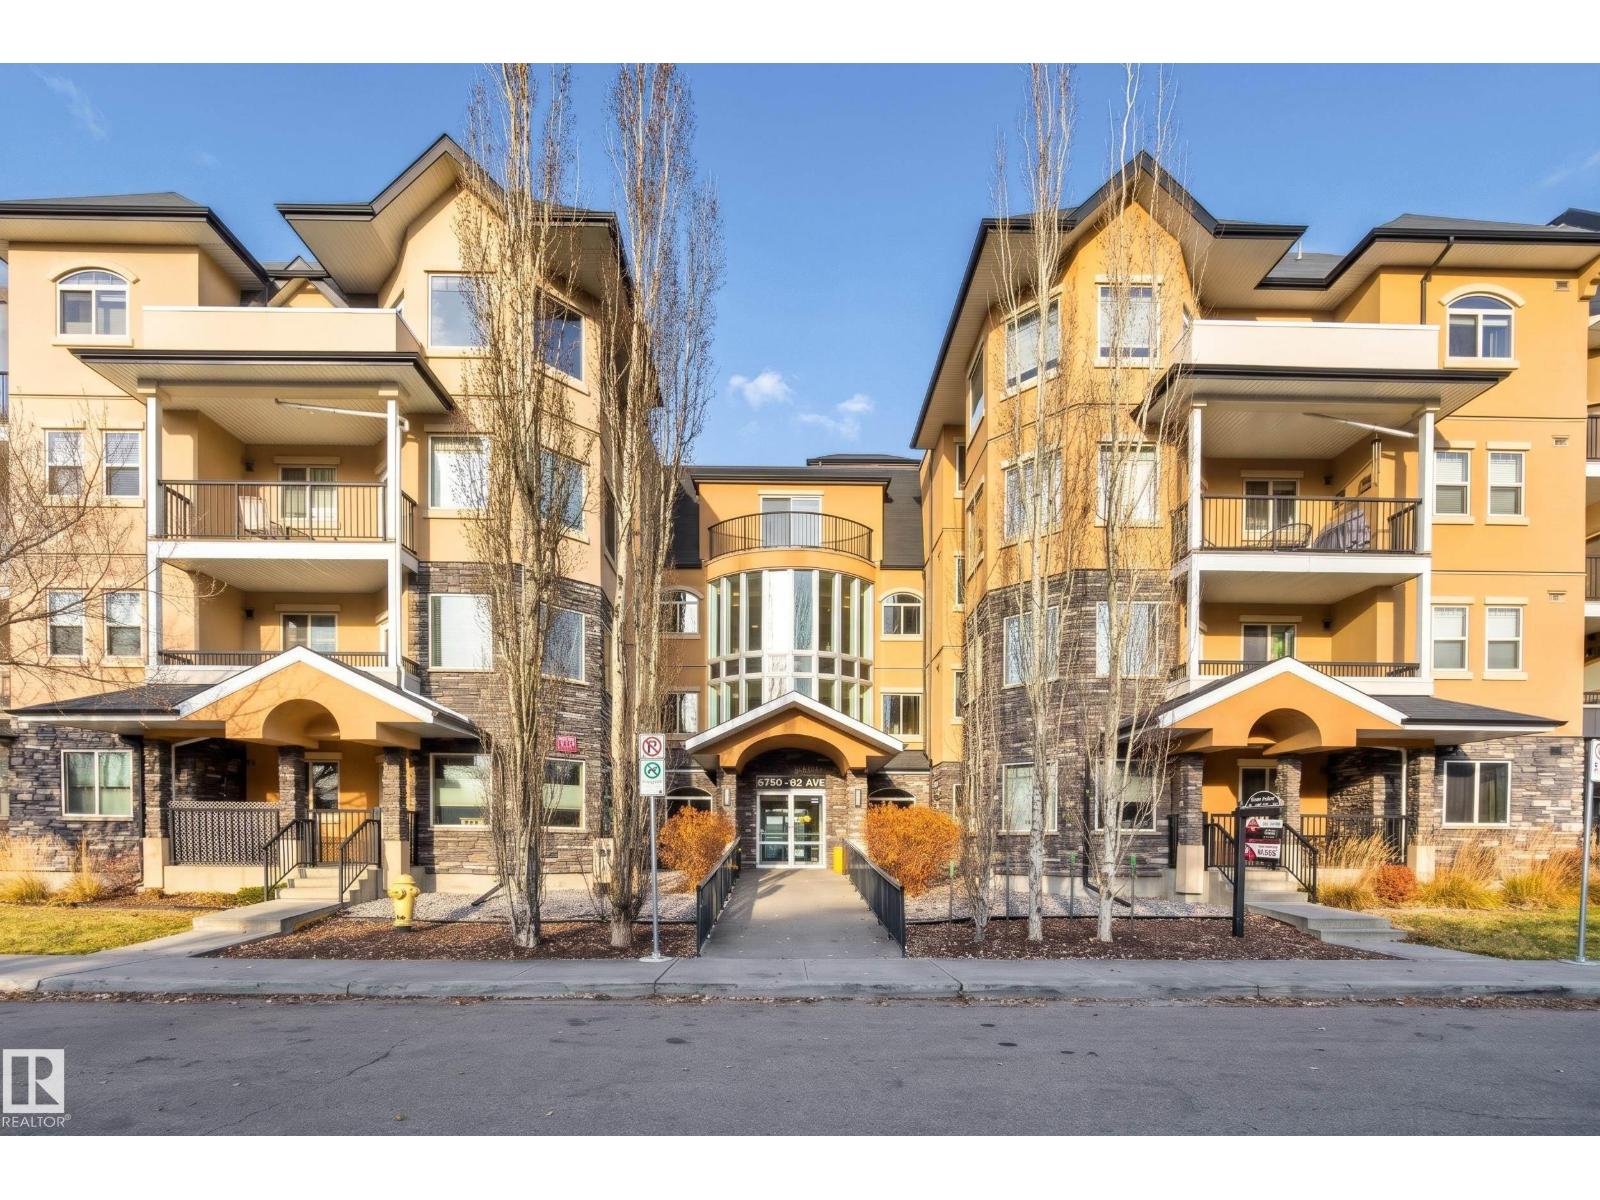
Welcome to this one of a kind Top-floor corner unit in the Madison on Whyte. This meticulously maintained 2bed/2bath condo shares only one wall with a neighbour. A rare layout that delivers greater privacy and quieter living with gorgeous downtown views.
Abundant windows flood the space with natural sunlight throughout the day, creating a bright and inviting atmosphere. The Unit is freshly painted and hardwood flooring runs through the kitchen and living area. The kitchen is equipped with stainless steel appliances.
Large west facing top floor balcony. The primary bedroom features a walk-through closet and a private ensuite with a glassed-in tiled shower. Also includes in-suite laundry, underground parking, building has bike storage.
The location is perfect. Public transit stops right in front on Whyte Avenue, and the Bonnie Doon Valley Line LRT station two blocks away providing easy access to downtown. Everyday amenities, walkability with coffee shops, restaurants, and the Mill Creek Ravine close by!
Property summary
- MLS® number
- E4517213
- Property type
- Single Family
- Building type
- Apartment
- Square footage
- 940 sq ft
- Title
- Condo/Strata
- Land size
- 50.79 square meters
- Built in
- 2009
- Parking
- 1 space · Underground, Heated Garage
- Days on market
- 1 day
Features & details
- Heating
- Forced air
- Basement
- None
- Appliances
- Washer, Refrigerator, Dishwasher, Stove, Dryer
- Lot features
- Lane, Closet Organizers, Exterior Walls- 2x6", No Smoking Home
- View
- City view
- Maintenance fee
- $495.03 / Monthly
What would this home cost you?
Based on the $285,000 asking price at a 5.00% example rate, semi-annual compounding.
Renanza Realty Inc. can represent you on this property — send an enquiry to arrange a private viewing.
Listing courtesy of MaxWell Progressive, Edmonton.
The listing data displayed here is provided in part by the Canadian Real Estate Association (CREA) through its Data Distribution Facility (DDF®) and is drawn from Boards and Associations across Canada. Information is deemed reliable but is not guaranteed accurate by CREA. The listings are held by brokerages other than Renanza Realty unless otherwise noted.
The trademarks REALTOR®, REALTORS® and the REALTOR® logo are controlled by CREA and identify real estate professionals who are members of CREA. The trademarks MLS®, Multiple Listing Service® and the associated logos identify professional services rendered by REALTOR® members of CREA to effect the purchase, sale and lease of real estate as part of a cooperative selling system.