
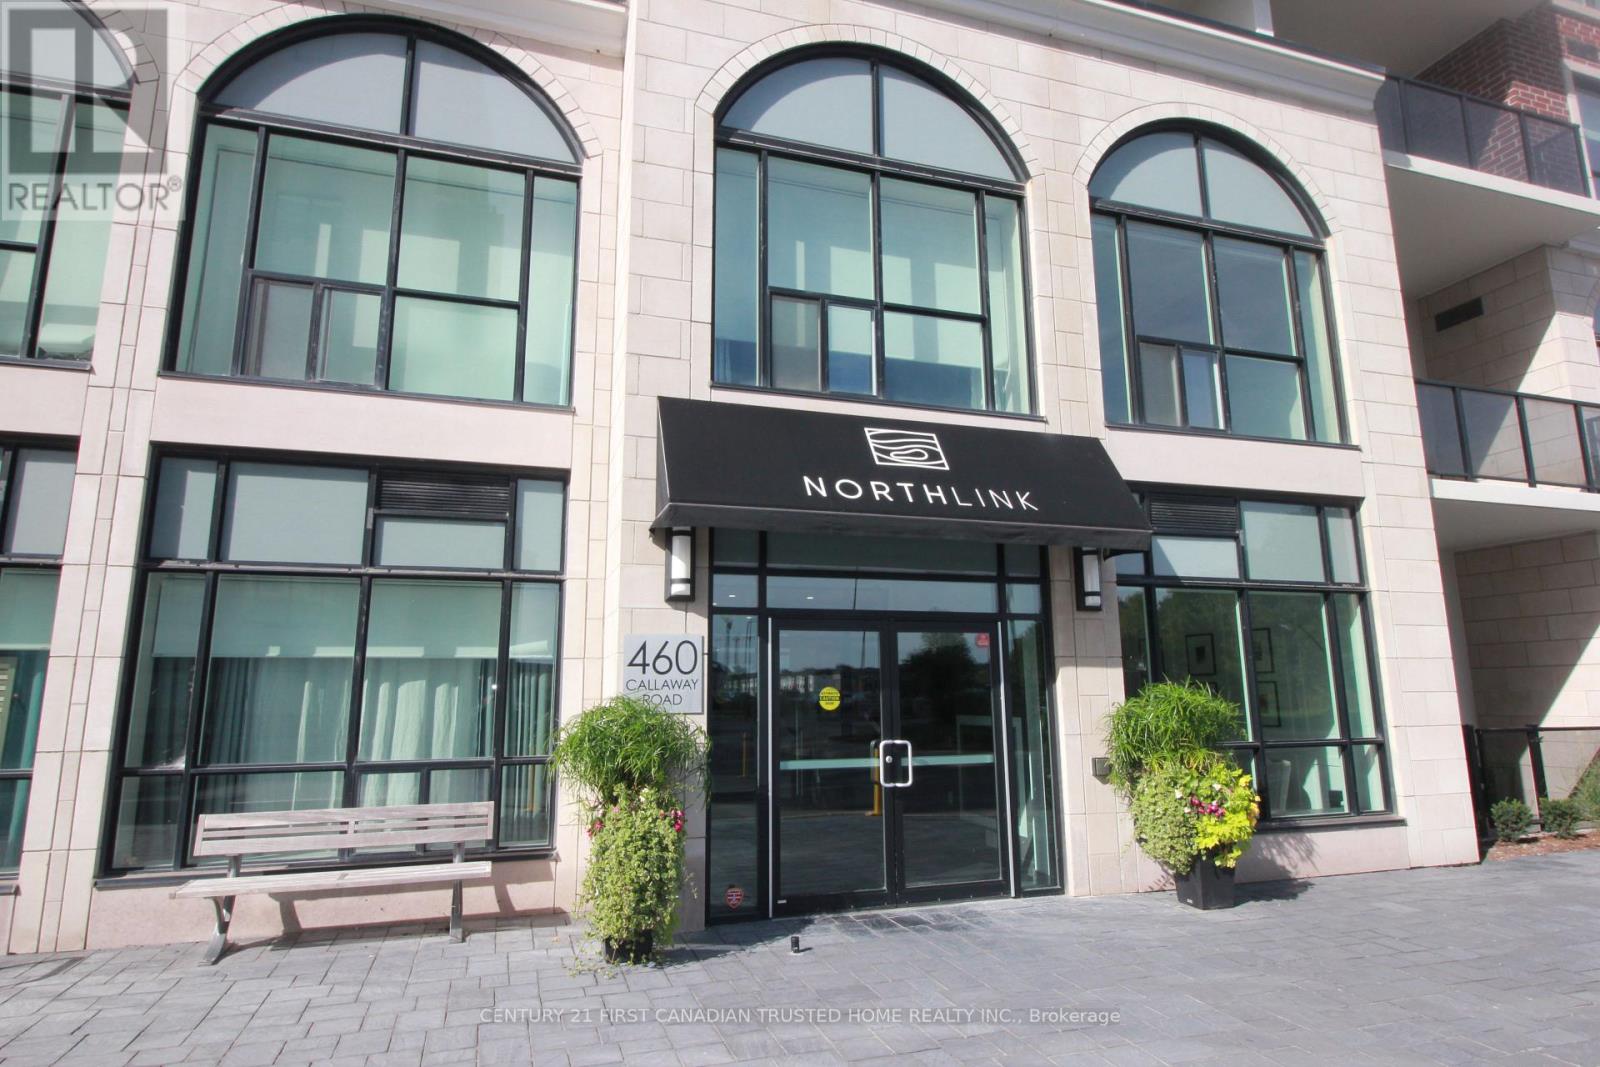
404 - 460 CALLAWAY ROAD
London North (North R), Ontario
MLS® X13824138
$839,999
- Status
- Active
- Property type
- House
- MLS® number
- X13824138
- Bedrooms
- 2
- Bathrooms
- 2
- Year built
- —
 1 / 20
Listing description
Welcome to luxury living at this exception 2-bedroom, 2-bathroom corner unit, offering a bright and airy living space with breathtaking panoramic views of Sunningdale golf course. Situated in a coveted north-west corner, this home is bathed in natural light, thanks to its expansive windows that frame the stunning outdoor scenery. The spacious open-concept design features a pristine white kitchen, complete with high-end quartz countertops, sleeks stainless steel appliances, and an inviting breakfast bar perfect for both cooking and entertaining.
The living area is enhanced by a cozy electric fireplace, adding warmth and ambiance to the space. Throughout the unit, you'll find beautiful hard surface flooring. The generous master suite is a true retreat, with a luxurious 4-piece ensuite featuring a glass shower, double sinks, and quartz countertops.
A second well-appointed 4-piece bathroom with a tub serves both the second bedroom and guests. California shutters enhance all the windows. Step outside onto the private terrace, where you'll enjoy some of the best views in the building an ideal spot for relaxing or entertaining while overlooking the lush golf course.
This home also offers an array of premium features, two underground parking spaces, and a private locker for additional storage. Residents enjoy fantastic building amenities, such as a fully equipped fitness center, golf simulator, guest suite, impressive residents lounge and outdoor pickleball court all set in a prime location. All-inclusive condo fee includes heating, cooling and water.
You'll be within walking distance to Masonville Mall, fine dining, and shopping, and just a short drive from University Hospital (UH) and Western University (UWO). This property combines convenience, luxury, and location a perfect place to call home. Don't miss the opportunity to experience the best in modern living!
Property summary
- MLS® number
- X13824138
- Property type
- Single Family
- Title
- Condo/Strata
- Annual property taxes
- $5,113.00
- Parking
- 2 spaces · Garage, Underground
- Days on market
- 0 days
Features & details
- Heating
- Forced air, Natural gas
- Cooling
- Central air conditioning
- Basement
- None
- Flooring
- Tile, Hardwood
- Appliances
- Washer, Refrigerator, Dishwasher, Stove, Dryer, Microwave
- Exterior features
- Stucco, Brick Facing
- Lot features
- Wooded area, Flat site, Conservation/green belt, Elevator
- Community features
- Pets Allowed With Restrictions
- View
- View
- Maintenance fee
- $664.55 / Monthly
What would this home cost you?
Based on the $839,999 asking price at a 5.00% example rate, semi-annual compounding.
Renanza Realty Inc. can represent you on this property — send an enquiry to arrange a private viewing.
Listing courtesy of CENTURY 21 FIRST CANADIAN TRUSTED HOME REALTY INC., LONDON.
The listing data displayed here is provided in part by the Canadian Real Estate Association (CREA) through its Data Distribution Facility (DDF®) and is drawn from Boards and Associations across Canada. Information is deemed reliable but is not guaranteed accurate by CREA. The listings are held by brokerages other than Renanza Realty unless otherwise noted.
The trademarks REALTOR®, REALTORS® and the REALTOR® logo are controlled by CREA and identify real estate professionals who are members of CREA. The trademarks MLS®, Multiple Listing Service® and the associated logos identify professional services rendered by REALTOR® members of CREA to effect the purchase, sale and lease of real estate as part of a cooperative selling system.