
4005 Lobelia Drive
Osoyoos, British Columbia
MLS® 10390287
$999,000
- Status
- Active
- Property type
- House
- MLS® number
- 10390287
- Bedrooms
- 4
- Bathrooms
- 4
- Year built
- 2005
 1 / 69
Listing description
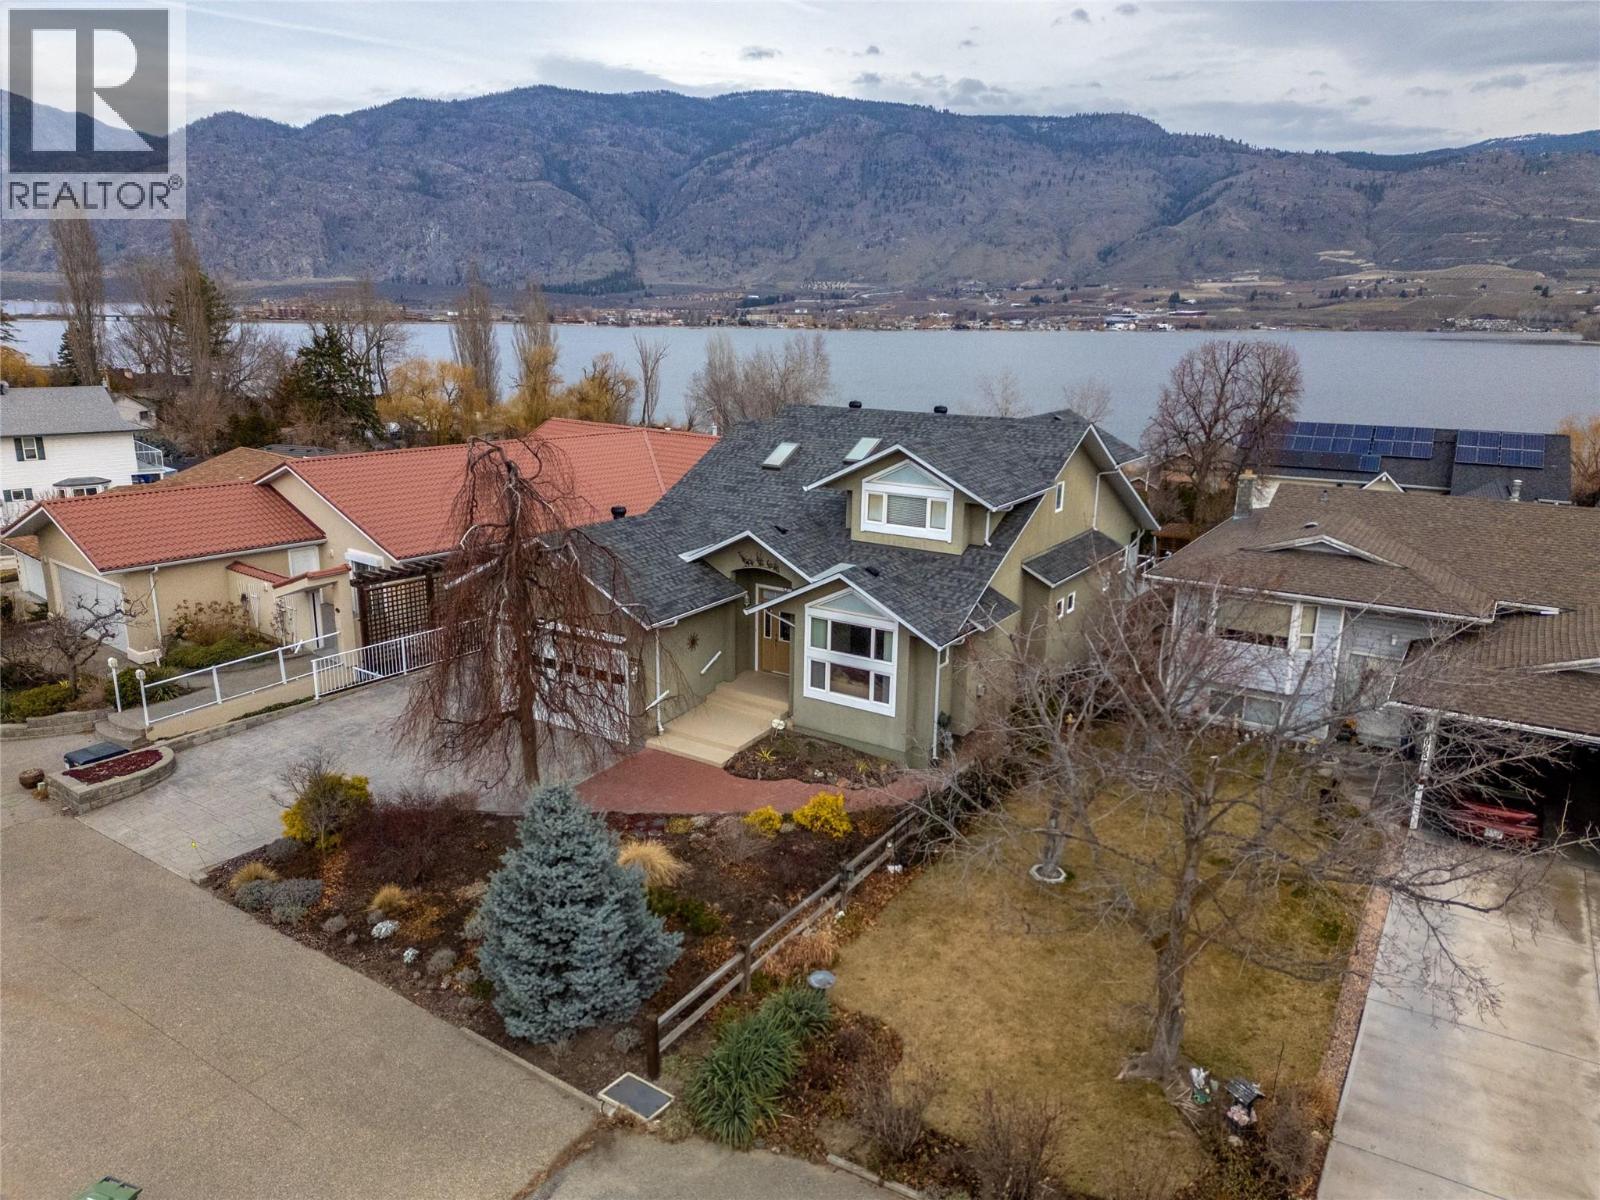
Here it is the Okanagan dream, a family sized home with gorgeous lake views situated in idyllic Osoyoos! Live close to beaches, parks and world class wineries in the area most people only get to vacation in! As you enter the foyer of this meticulous home, the space and quality is evident throughout.
The main floor features a separate secondary living room and dining room at the front of the house, perfect for cozy get togethers and with laminate floors and a feature fireplace. On the lakeview side of the home is the great room style kitchen, living and dining room, the ideal place for big family gatherings and daily life. The beautiful creamy white kitchen has stunning views, a spacious kitchen island with room for stools, a perfect open plan into the family room and dining areas, and access out onto the massive front deck where you can enjoy the summer sun and take in the views.
The practical layout also features a main floor primary bedroom with its own ensuite and walk in closet, while upstairs is perfect for kids or guests with two more spacious bedrooms, a shared 3 piece bathroom, a separate family room, and a deck! Downstairs in the walk out basement is a huge rec room, a wet bar, bonus space perfect for the pool table, another bathroom, plus tons of storage room and the utilities. The lower patio walks out to the beautifully landscaped and private backyard.
The home has had lots of updates like the roof in 2020, furnace & HWT in 2024, reverse osmosis 2025 and more.
Property summary
- MLS® number
- 10390287
- Property type
- Single Family
- Building type
- House
- Square footage
- 4,066 sq ft
- Title
- Freehold
- Land size
- 0.19 acres
- Built in
- 2005
- Annual property taxes
- $5,690.11
- Parking
- 4 spaces · Attached Garage
- Days on market
- 82 days
Features & details
- Heating
- Forced air
- Cooling
- Central air conditioning
- Flooring
- Ceramic Tile
- Appliances
- Washer, Refrigerator, Dishwasher, Range, Dryer
- Exterior features
- Stucco
- Lot features
- Level lot, See remarks, Central island, Balcony
- View
- Lake view, Mountain view, Valley view, View of water, View (panoramic)
What would this home cost you?
Based on the $999,000 asking price at a 5.00% example rate, semi-annual compounding.
Renanza Realty Inc. can represent you on this property — send an enquiry to arrange a private viewing.
Listing courtesy of RE/MAX Penticton Realty, Penticton.
The listing data displayed here is provided in part by the Canadian Real Estate Association (CREA) through its Data Distribution Facility (DDF®) and is drawn from Boards and Associations across Canada. Information is deemed reliable but is not guaranteed accurate by CREA. The listings are held by brokerages other than Renanza Realty unless otherwise noted.
The trademarks REALTOR®, REALTORS® and the REALTOR® logo are controlled by CREA and identify real estate professionals who are members of CREA. The trademarks MLS®, Multiple Listing Service® and the associated logos identify professional services rendered by REALTOR® members of CREA to effect the purchase, sale and lease of real estate as part of a cooperative selling system.