
399 RITA'S AVENUE
Newmarket (Summerhill Estates), Ontario
MLS® N14202106
$999,000
- Status
- Active
- Property type
- House
- MLS® number
- N14202106
- Bedrooms
- 4
- Bathrooms
- 4
- Year built
- —
 1 / 50
Listing description
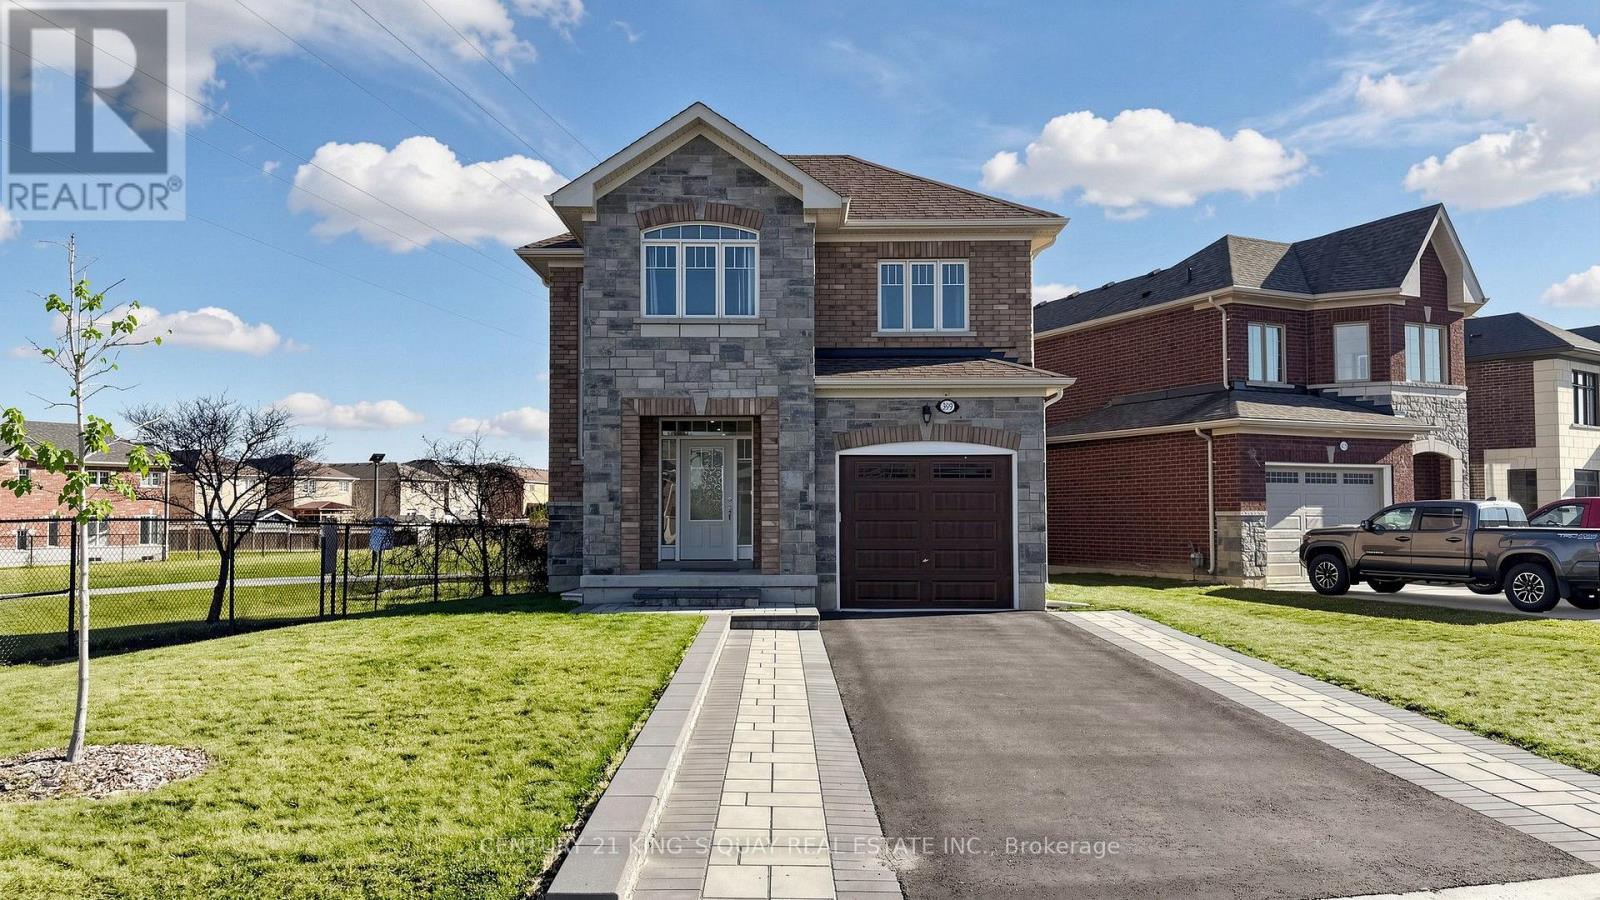
Lovely & specious & bright detached brick home 4 bedrooms in high demand Summerhill Estates area, builder's model home, over 2,000 sqft, no sidewalk, can park 5 cars, main floor 9 ft ceiling with engineered hardwood, open concept design living room, dining room, kitchen and breakfast area; Lots windows lots sunlight, 17 ft high open concept stairs' area, second floor engineered hardwood hallway 4 bedrooms on 2nd floor, prim bedroom with 5 pc ensuite bath, 2 sinks quartz countertop, tub, enclosed shower with glass door and walk-in closet, professionally finished basement (2026) with large recreation area with windows and 3 pc bath and open concept laundry room; steps to kids' playground parks, schools, Ray Twinney recreation complex, close to Upper Canada Mall, Costco Wholesale, Home Depot, banks, restaurants. All amenities you need nearby!
Property summary
- MLS® number
- N14202106
- Property type
- Single Family
- Building type
- House
- Title
- Freehold
- Land size
- 33.5 x 119.5 FT ; 4,004.17 sqft (0.092 ac)
- Annual property taxes
- $6,368.99
- Parking
- 6 spaces · Attached Garage, Garage
- Days on market
- 0 days
Features & details
- Heating
- Forced air, Natural gas
- Cooling
- Central air conditioning
- Basement
- Finished, N/A
- Flooring
- Hardwood, Carpeted, Ceramic, Vinyl
- Appliances
- Washer, Refrigerator, Dishwasher, Stove, Dryer, Hood Fan, Blinds, Garage door opener, Garage door opener remote(s)
- Exterior features
- Brick
- Lot features
- Irregular lot size
What would this home cost you?
Based on the $999,000 asking price at a 5.00% example rate, semi-annual compounding.
Renanza Realty Inc. can represent you on this property — send an enquiry to arrange a private viewing.
Listing courtesy of CENTURY 21 KING'S QUAY REAL ESTATE INC., MARKHAM.
The listing data displayed here is provided in part by the Canadian Real Estate Association (CREA) through its Data Distribution Facility (DDF®) and is drawn from Boards and Associations across Canada. Information is deemed reliable but is not guaranteed accurate by CREA. The listings are held by brokerages other than Renanza Realty unless otherwise noted.
The trademarks REALTOR®, REALTORS® and the REALTOR® logo are controlled by CREA and identify real estate professionals who are members of CREA. The trademarks MLS®, Multiple Listing Service® and the associated logos identify professional services rendered by REALTOR® members of CREA to effect the purchase, sale and lease of real estate as part of a cooperative selling system.