
3603 CANFIELD CRESCENT
Fort Erie (Black Creek), Ontario
MLS® X13776486
$1,250,000
- Status
- Active
- Property type
- House
- MLS® number
- X13776486
- Bedrooms
- 7
- Bathrooms
- 5
- Year built
- —
 1 / 50
Listing description
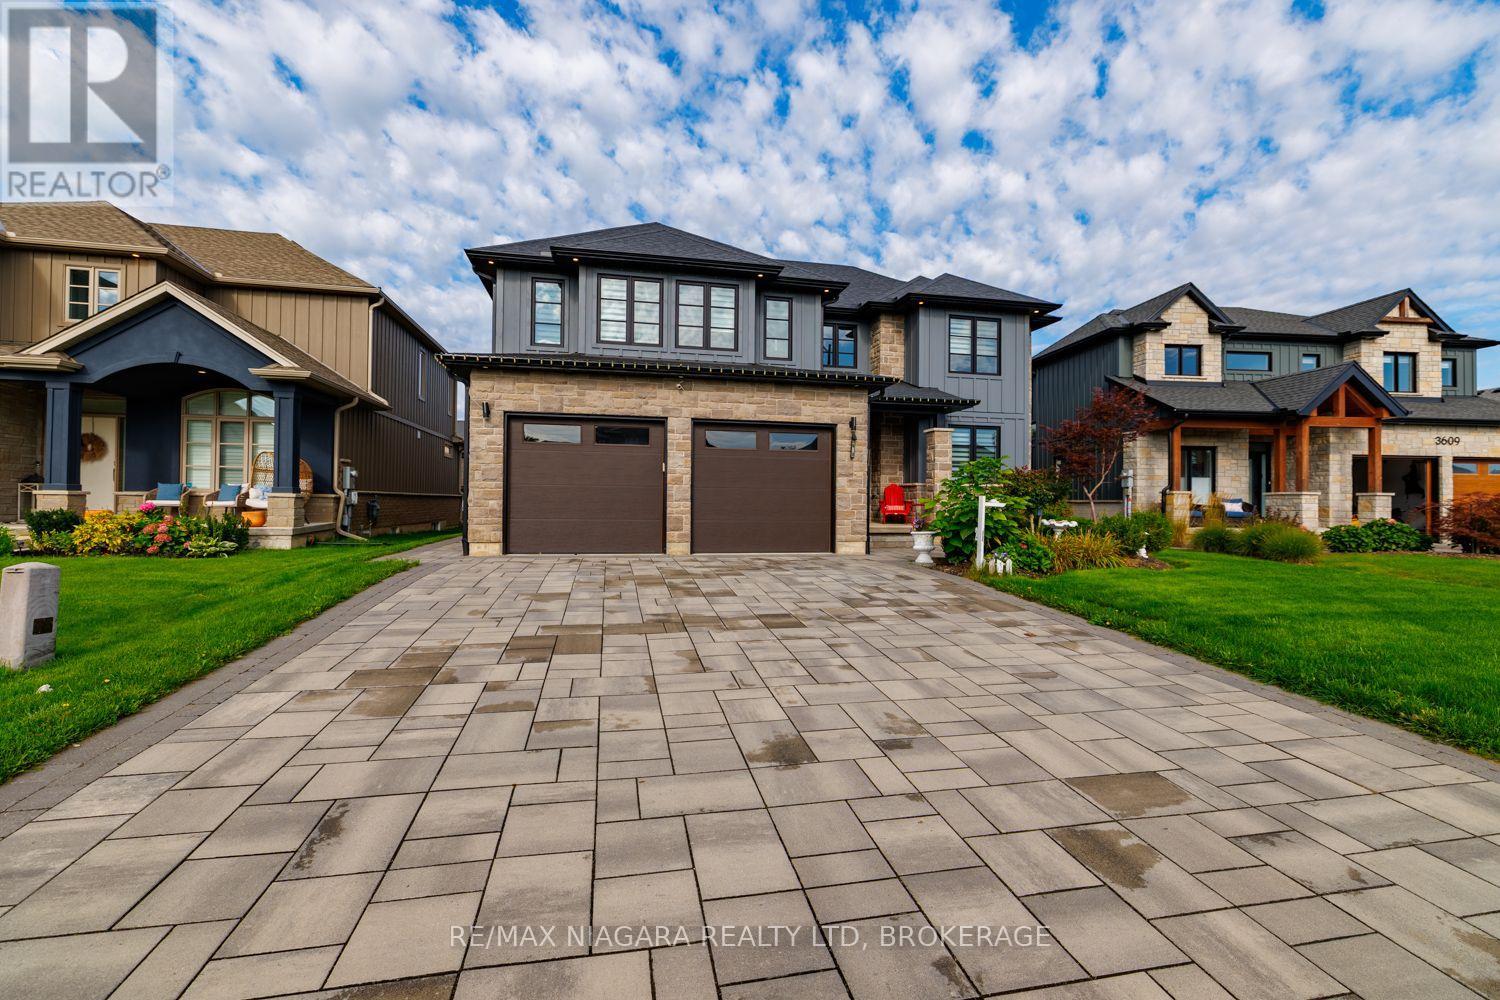
Luxury, space and versatility come together beautifully in this exceptional custom-built bungaloft, thoughtfully designed for today's modern and multigenerational family. Set on a premium 55' x 122' fully fenced lot, this impressive home offers approx. 2,638 sq.
ft. above grade plus approx. 1,200 sq.
ft. of beautifully finished lower-level living space. From the striking stone and board-and-batten exterior to the quality finishes throughout, every detail speaks to craftsmanship and style.
Step inside to a show-stopping floor-to-ceiling linear fireplace and kitchen with a gorgeous oversized island, walk-in pantry and access to the 29'x12' deck-an inviting space made for gathering, entertaining and everyday life. The main-floor primary retreat feels like your own private escape, complete with a spa-inspired ensuite and his-and-hers walk-in closets. Upstairs, three additional bedrooms provide incredible flexibility, including one with its own ensuite, plus another full bathroom.
And then there's the lower offers level-a home within a home! Perfect for extended family or multigenerational living, it features 3 bedrooms, an open-concept kitchen and living area, a 3-pc bath with ensuite privilege and two separate entrances. An oversized double garage with a Tesla charger, large driveway and fully fenced yard complete this extraordinary package.
One home. Three beautifully finished levels. Endless possibilities for the way your family lives.
Property summary
- MLS® number
- X13776486
- Property type
- Single Family
- Building type
- House
- Title
- Freehold
- Land size
- 55 x 122 FT
- Annual property taxes
- $8,638.00
- Parking
- 6 spaces · Attached Garage, Garage
- Days on market
- 6 days
Features & details
- Heating
- Forced air, Natural gas
- Cooling
- Central air conditioning
- Basement
- Unfinished, Full
- Appliances
- Water meter, Garage door opener remote(s)
- Exterior features
- Wood, Stucco
- Lot features
- Flat site, In-Law Suite
- Community features
- Community Centre
What would this home cost you?
Based on the $1,250,000 asking price at a 5.00% example rate, semi-annual compounding.
Renanza Realty Inc. can represent you on this property — send an enquiry to arrange a private viewing.
Listing courtesy of RE/MAX NIAGARA REALTY LTD, BROKERAGE, ST. CATHARINES.
The listing data displayed here is provided in part by the Canadian Real Estate Association (CREA) through its Data Distribution Facility (DDF®) and is drawn from Boards and Associations across Canada. Information is deemed reliable but is not guaranteed accurate by CREA. The listings are held by brokerages other than Renanza Realty unless otherwise noted.
The trademarks REALTOR®, REALTORS® and the REALTOR® logo are controlled by CREA and identify real estate professionals who are members of CREA. The trademarks MLS®, Multiple Listing Service® and the associated logos identify professional services rendered by REALTOR® members of CREA to effect the purchase, sale and lease of real estate as part of a cooperative selling system.