
334 4 Avenue SE
High River, Alberta
MLS® A2359731
$450,000
- Status
- Active
- Property type
- House
- MLS® number
- A2359731
- Bedrooms
- 3
- Bathrooms
- 2
- Year built
- 1976
 1 / 48
Listing description
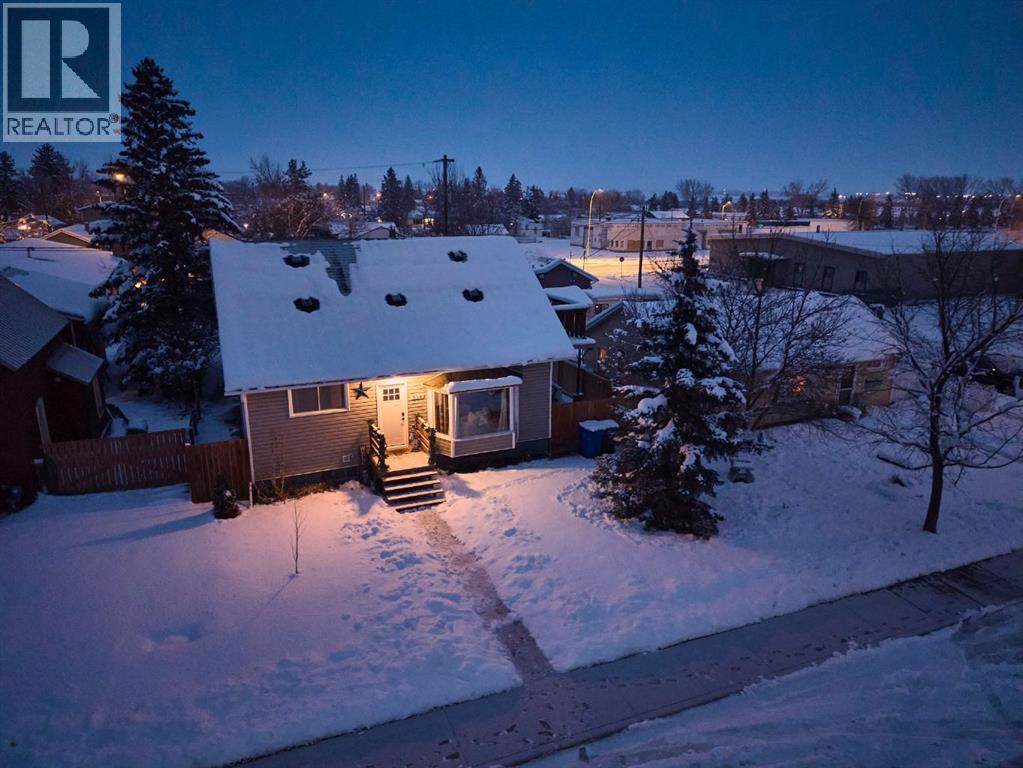
HOME FOR THE HOLIDAYS. BEAUTIFULLY UPDATED home where Charming CHARACTER and WARMTH meet MODERN updates. You will be IMPRESSED the moment you arrive at this inviting home.
The main level features a LARGE living room that will easily accommodate plenty of furniture. The NEWER country kitchen comes with a movable ISLAND , plenty of cabinets and counter space and and eating nook. 2 bedrooms and a full bathroom complete the main floor.
Upstairs you’ll find another bedroom , bathroom and BONUS room with a large BALCONY. The basement is finished with a large Rex/family room a bar area, a spacious laundry room, and plenty of storage. As you step outside, There is a DECK and a bar - perfect for entertaining and relaxing.
There is also a separate patio area in Green space in the backyard. The OVERSIZED DOUBLE detached GARAGE 29. 4x23.
5. (686 sqft)( with a new door and opener )is a mechanic, woodworker or hobbiest dream, and there is also additional parking next to it. A few other updates include :New Roof 2024,Water Softener:2026,New Garage Door 2026,Property fencing 2023,Front & Back Door to house 2026 (Keyless entry),Carpet in two bedrooms: 2023, Furnace:2021.
Unbeatable LOCATION within walking distance to downtown, shopping, parks, Happy Trails, all three levels of schools, and the newly renovated recreation centre. Exceptional VALUE don’t miss out on this great home!
Property summary
- MLS® number
- A2359731
- Property type
- Single Family
- Building type
- House
- Square footage
- 1,502 sq ft
- Title
- Freehold
- Land size
- 464.5 square meters
- Built in
- 1976
- Annual property taxes
- $2,922.00
- Parking
- 2 spaces · Detached Garage, Oversize
- Days on market
- 0 days
Features & details
- Heating
- Forced air, Natural gas
- Cooling
- None
- Basement
- Finished, Full
- Flooring
- Laminate, Carpeted
- Appliances
- Washer, Refrigerator, Water softener, Dishwasher, Stove, Dryer, Microwave Range Hood Combo, Window Coverings, Garage door opener
- Exterior features
- Vinyl siding
- Lot features
- Treed, Back lane, No Smoking Home
What would this home cost you?
Based on the $450,000 asking price at a 5.00% example rate, semi-annual compounding.
Renanza Realty Inc. can represent you on this property — send an enquiry to arrange a private viewing.
Listing courtesy of RE/MAX House of Real Estate, CALGARY.
The listing data displayed here is provided in part by the Canadian Real Estate Association (CREA) through its Data Distribution Facility (DDF®) and is drawn from Boards and Associations across Canada. Information is deemed reliable but is not guaranteed accurate by CREA. The listings are held by brokerages other than Renanza Realty unless otherwise noted.
The trademarks REALTOR®, REALTORS® and the REALTOR® logo are controlled by CREA and identify real estate professionals who are members of CREA. The trademarks MLS®, Multiple Listing Service® and the associated logos identify professional services rendered by REALTOR® members of CREA to effect the purchase, sale and lease of real estate as part of a cooperative selling system.