
#332 160 MAGRATH RD NW
Edmonton, Alberta
MLS® E4511568
$223,900
- Status
- Active
- Property type
- House
- MLS® number
- E4511568
- Bedrooms
- 1
- Bathrooms
- 1
- Year built
- 2005
 1 / 58
Listing description
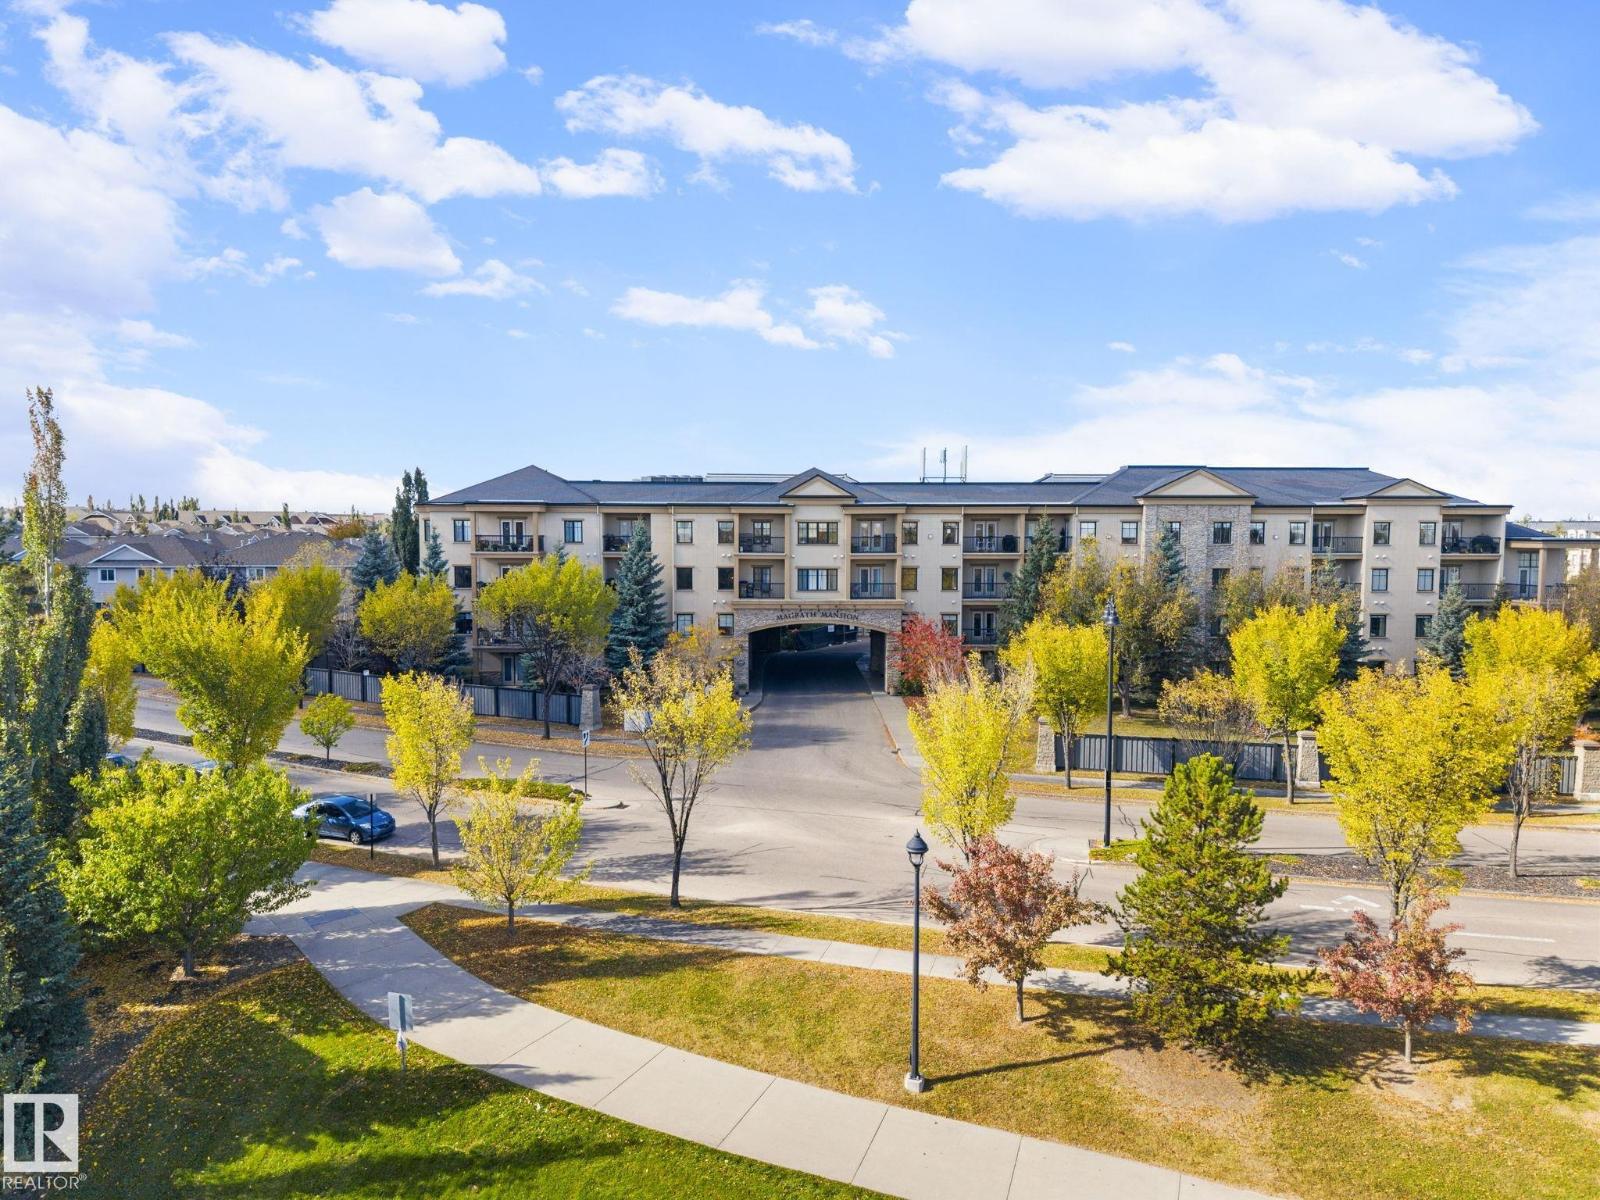
Enjoy stunning views from this beautiful suite in prestigious Magrath Mansion. 9' ceilings make the smart, open layout feel even more spacious. You'll love the large kitchen with plenty of cabinets and counter space, open to the dining area, living room and office nook.
The balcony is accessible from both the living room and bedroom. The laundry room offers great storage, and titled heated underground parking with storage cage and car wash bay and keeps winter simple. This adult-only concrete building feels like a resort, with outstanding amenities including fitness centre, steam room, hot tub, social lounge with fireplace, library and billiards, and a theatre room!
Gorgeous common areas set the tone from the moment you arrive. Whitemud Creek Ravine trails are moments away, with shopping, restaurants and pubs all within walking distance in one of southwest Edmonton's most sought-after neighbourhoods. A perfect opportunity for downsizers seeking secure, low-maintenance luxury living.
Welcome home!
Property summary
- MLS® number
- E4511568
- Property type
- Single Family
- Building type
- Apartment
- Square footage
- 869 sq ft
- Title
- Condo/Strata
- Land size
- 63.95 square meters
- Built in
- 2005
- Parking
- Underground, Heated Garage
- Days on market
- 1 day
Features & details
- Heating
- Coil Fan
- Basement
- None
- Appliances
- Refrigerator, Dishwasher, Stove, Microwave Range Hood Combo, Window Coverings, Washer/Dryer Stack-Up
- Lot features
- See remarks, No Smoking Home
- Maintenance fee
- $557.72 / Monthly
What would this home cost you?
Based on the $223,900 asking price at a 5.00% example rate, semi-annual compounding.
Renanza Realty Inc. can represent you on this property — send an enquiry to arrange a private viewing.
Listing courtesy of Rimrock Real Estate, Edmonton.
The listing data displayed here is provided in part by the Canadian Real Estate Association (CREA) through its Data Distribution Facility (DDF®) and is drawn from Boards and Associations across Canada. Information is deemed reliable but is not guaranteed accurate by CREA. The listings are held by brokerages other than Renanza Realty unless otherwise noted.
The trademarks REALTOR®, REALTORS® and the REALTOR® logo are controlled by CREA and identify real estate professionals who are members of CREA. The trademarks MLS®, Multiple Listing Service® and the associated logos identify professional services rendered by REALTOR® members of CREA to effect the purchase, sale and lease of real estate as part of a cooperative selling system.