
3301 MCLAUCHLAN COURT
London South (South V), Ontario
MLS® X13797164
$1,750,000
- Status
- Active
- Property type
- House
- MLS® number
- X13797164
- Bedrooms
- 5
- Bathrooms
- 3
- Year built
- —
 1 / 49
Listing description
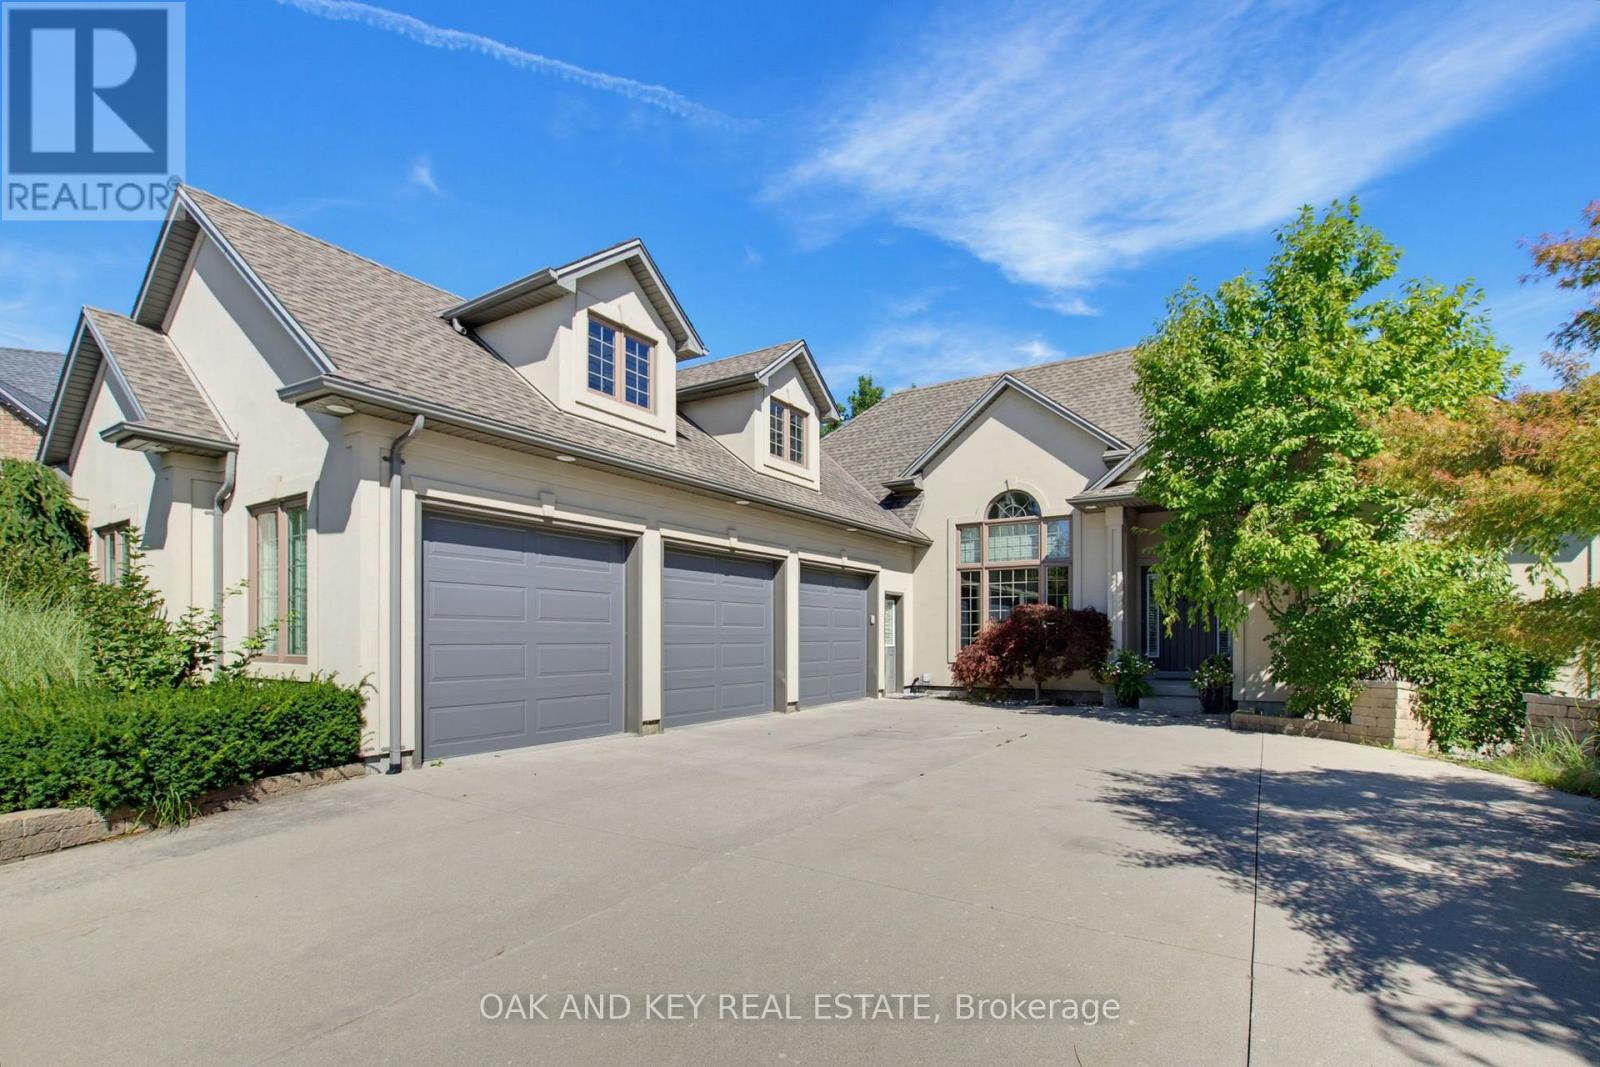
Welcome to 3301 McLauchlan Court, an impressive executive residence in sought-after Talbot Village, offering over 3,200 sq. ft. of beautifully appointed living space on an exceptional lot backing onto scenic trails and nature ponds.
Featuring 3+2 bedrooms and 3 bathrooms, this home offers an ideal blend of space, privacy, and indoor-outdoor living. At the heart of the home is a chef-inspired kitchen with generous prep and gathering space, a garburator, and direct access from the kitchen and dinette to the expansive upper deck with gas BBQ connection, perfect for entertaining while enjoying the peaceful natural setting. The primary suite is a true retreat with a spacious walk-in closet and luxurious 5-piece ensuite featuring a jetted tub and built-in dressing table.
An integrated stereo and speaker system throughout enhances the home's entertainment experience. The bright walkout lower level offers a spacious recreation and games area, additional bedroom and office space, a bathroom, and direct backyard access ideal for guests, extended family, or entertaining. Step outside to a beautifully landscaped and private backyard oasis featuring a patio, mature landscaping, irrigation system, and direct access to neighbouring trails, with tranquil nature ponds providing a picturesque backdrop.
Completing this exceptional property is a 3-car garage, driveway parking for up to 6 additional vehicles, and central vacuum. Offering generous living space, exceptional outdoor areas, and a private setting backing onto nature, this home presents a distinctive opportunity for executive living in southwest London.
Property summary
- MLS® number
- X13797164
- Property type
- Single Family
- Building type
- House
- Title
- Freehold
- Land size
- 42.9 x 200.6 FT ; 42.92123.65x200.63x163.58
- Annual property taxes
- $12,901.52
- Parking
- 9 spaces · Attached Garage, Garage
- Days on market
- 8 days
Features & details
- Heating
- Forced air, Natural gas
- Cooling
- Central air conditioning
- Basement
- Finished, Walk out, N/A
- Appliances
- Washer, Refrigerator, Water meter, Central Vacuum, Gas stove(s), Dishwasher, Wine Fridge, Oven, Dryer, Microwave, Garburator, Hood Fan, Window Coverings, Garage door opener, Garage door opener remote(s), Water Heater
- Exterior features
- Stucco
- Lot features
- Cul-de-sac, Wooded area
- Architectural style
- Bungalow
What would this home cost you?
Based on the $1,750,000 asking price at a 5.00% example rate, semi-annual compounding.
Renanza Realty Inc. can represent you on this property — send an enquiry to arrange a private viewing.
Listing courtesy of OAK AND KEY REAL ESTATE, LONDON.
The listing data displayed here is provided in part by the Canadian Real Estate Association (CREA) through its Data Distribution Facility (DDF®) and is drawn from Boards and Associations across Canada. Information is deemed reliable but is not guaranteed accurate by CREA. The listings are held by brokerages other than Renanza Realty unless otherwise noted.
The trademarks REALTOR®, REALTORS® and the REALTOR® logo are controlled by CREA and identify real estate professionals who are members of CREA. The trademarks MLS®, Multiple Listing Service® and the associated logos identify professional services rendered by REALTOR® members of CREA to effect the purchase, sale and lease of real estate as part of a cooperative selling system.