
3167 CAMERON HEIGHTS WY NW
Edmonton, Alberta
MLS® E4499341
$1,189,000
- Status
- Active
- Property type
- House
- MLS® number
- E4499341
- Bedrooms
- 4
- Bathrooms
- 5
- Year built
- 2023
 1 / 75
Listing description
Welcome to luxurious custom built home in cameron heights. This two storey house with 3200 sq. ft has (TOTAL 5 bedrooms) 4 bedrooms on second floor( ALL ENSUITES).
primary bedroom has its separate 11x19ft balcony. Front bed rooms has nice veiw of pond and greenery and access to front balcony. Bonus room also located on second floor with 9 ft ceiling on entire upper level.
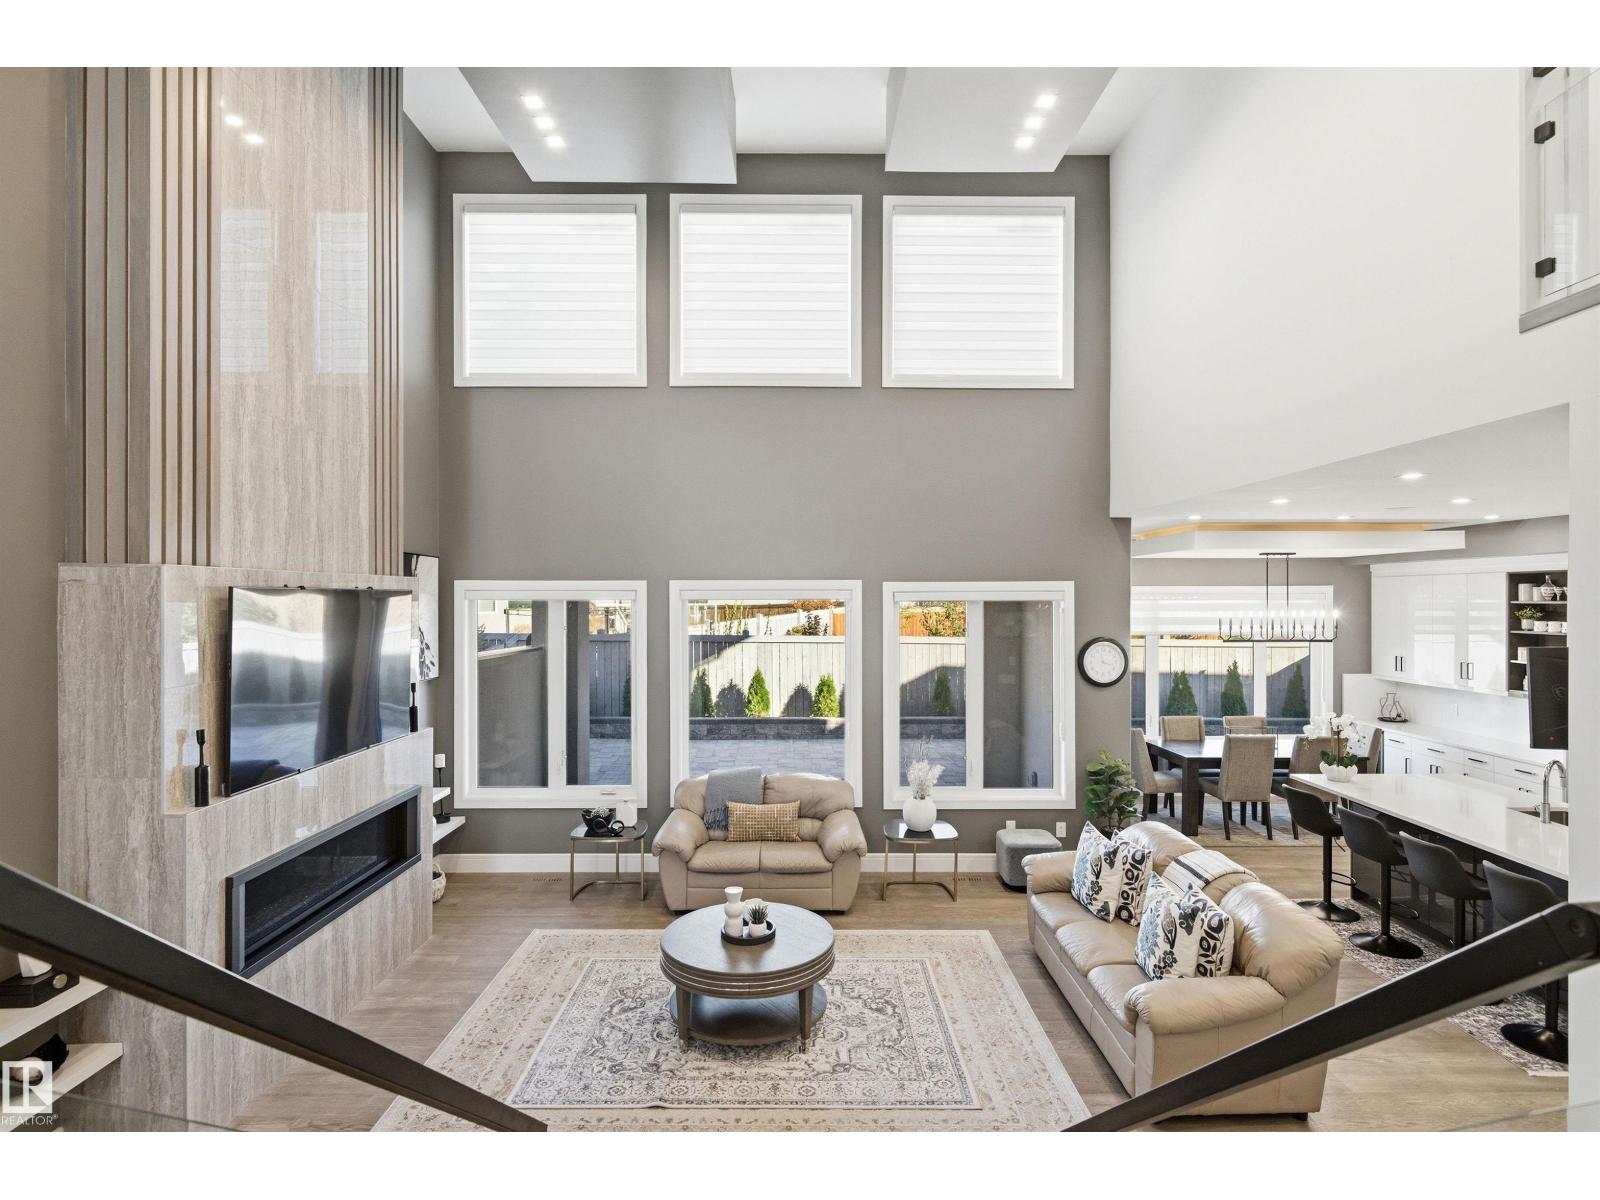
MAIN FLOOR- Step in to a soaring foyer with 22-foot ceiling,living room has stunnig ceiling design and feature wall with gas fire place. Gourmet kithen has SS appliances,huge island and walk through pantry and main level has 10 ft ceiling. Dinig area has extended kithen cabinets and leads to 11x19 ft covered balcony.
Main level has 5TH. bedroom/office,full bath , laundry and mudroom. Front attached triple garage insolated and finished.
Basement framed with 9 ft walls. Basement has separate entry and house is equiped with security camera system.
Property summary
- MLS® number
- E4499341
- Property type
- Single Family
- Building type
- House
- Square footage
- 3,200 sq ft
- Title
- Freehold
- Built in
- 2023
- Parking
- Attached Garage
- Days on market
- 42 days
Features & details
- Heating
- Forced air
- Cooling
- Central air conditioning
- Basement
- Full, Other, See Remarks
- Appliances
- Washer, Refrigerator, Central Vacuum, Dishwasher, Wine Fridge, Stove, Dryer, Microwave, Freezer, Hood Fan, Window Coverings, Garage door opener
- Lot features
- Flat site, No back lane, Exterior Walls- 2x6", No Animal Home, No Smoking Home
- View
- Valley view
What would this home cost you?
Based on the $1,189,000 asking price at a 5.00% example rate, semi-annual compounding.
Renanza Realty Inc. can represent you on this property — send an enquiry to arrange a private viewing.
Listing courtesy of Homes & Gardens Real Estate Limited, Edmonton.
The listing data displayed here is provided in part by the Canadian Real Estate Association (CREA) through its Data Distribution Facility (DDF®) and is drawn from Boards and Associations across Canada. Information is deemed reliable but is not guaranteed accurate by CREA. The listings are held by brokerages other than Renanza Realty unless otherwise noted.
The trademarks REALTOR®, REALTORS® and the REALTOR® logo are controlled by CREA and identify real estate professionals who are members of CREA. The trademarks MLS®, Multiple Listing Service® and the associated logos identify professional services rendered by REALTOR® members of CREA to effect the purchase, sale and lease of real estate as part of a cooperative selling system.