
309 - 425 FRONT STREET E
Toronto (Waterfront Communities), Ontario
MLS® C13851456
$548,000
- Status
- Active
- Property type
- House
- MLS® number
- C13851456
- Bedrooms
- 2
- Bathrooms
- 2
- Year built
- —
 1 / 14
Listing description
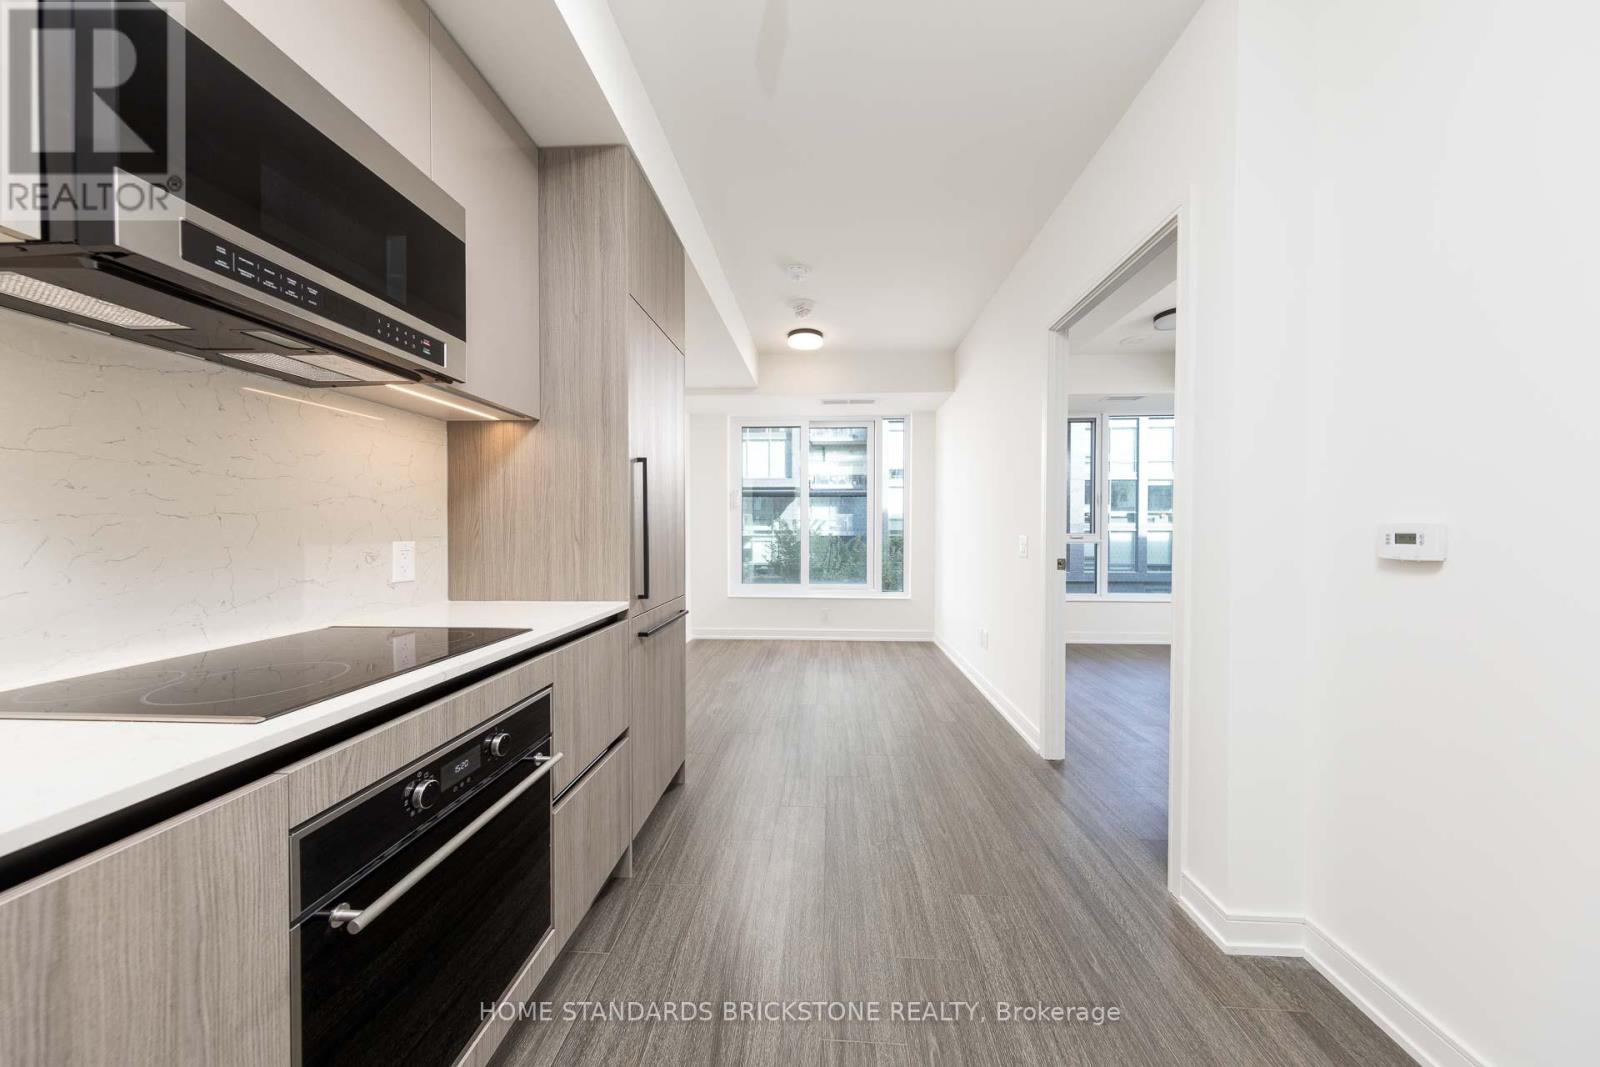
2-years old Brand New condo located at the historic gateway of Front st E and Cherry St, the boundaries of nature and home are redefined, Where natural elements are complemented with contemporary design, Hand- scraped wood speaks to a rich heritage and a sublet palette creates an unparalleled sense of calm, Clean urban-style grocery store Marche Leo's Market in Canary District, The store always brings fresh products, groceries, coffee and ready-to-eat meals to the Downtown East, Unit having 1 bed plus Den with Swing door boats 9 ceilings, modern finishes, upscale built-in appliances, no Broadloom, with Welcoming fresh morning sunshine from the East Exposure, Close to all amenities : shops, TTC/Streetcar stop in front of building, steps to distillery and waterfront, Future Ontario Line with Corktown Station, Future GO line will unite Canary District to Downtown core & larger GTA in a minutes, Connect to future East Harbour Transit Hub, Cross street w/ biggest YMCA in town, Short walks to St. Lawrence Market & George Brown College, Easily access to Hwy DVP & Gardiner Express
Property summary
- MLS® number
- C13851456
- Property type
- Single Family
- Building type
- Apartment
- Title
- Condo/Strata
- Annual property taxes
- $3,182.00
- Parking
- Underground, No Garage
- Days on market
- 6 days
Features & details
- Heating
- Forced air, Natural gas
- Cooling
- Central air conditioning
- Basement
- None
- Flooring
- Laminate
- Appliances
- Washer, Refrigerator, Water meter, Dishwasher, Oven, Dryer, Oven - Built-In, Window Coverings
- Exterior features
- Concrete, Brick
- Lot features
- Balcony, Carpet Free, In suite Laundry
- Community features
- Pets Allowed With Restrictions
- Waterfront
- Waterfront
- Maintenance fee
- $451 / Monthly
What would this home cost you?
Based on the $548,000 asking price at a 5.00% example rate, semi-annual compounding.
Renanza Realty Inc. can represent you on this property — send an enquiry to arrange a private viewing.
Listing courtesy of HOME STANDARDS BRICKSTONE REALTY, THORNHILL.
The listing data displayed here is provided in part by the Canadian Real Estate Association (CREA) through its Data Distribution Facility (DDF®) and is drawn from Boards and Associations across Canada. Information is deemed reliable but is not guaranteed accurate by CREA. The listings are held by brokerages other than Renanza Realty unless otherwise noted.
The trademarks REALTOR®, REALTORS® and the REALTOR® logo are controlled by CREA and identify real estate professionals who are members of CREA. The trademarks MLS®, Multiple Listing Service® and the associated logos identify professional services rendered by REALTOR® members of CREA to effect the purchase, sale and lease of real estate as part of a cooperative selling system.