
302 - 91 ST MORITZ TRAIL
Russell, Ontario
MLS® X13814162
$414,900
- Status
- Active
- Property type
- House
- MLS® number
- X13814162
- Bedrooms
- 2
- Bathrooms
- 1
- Year built
- —
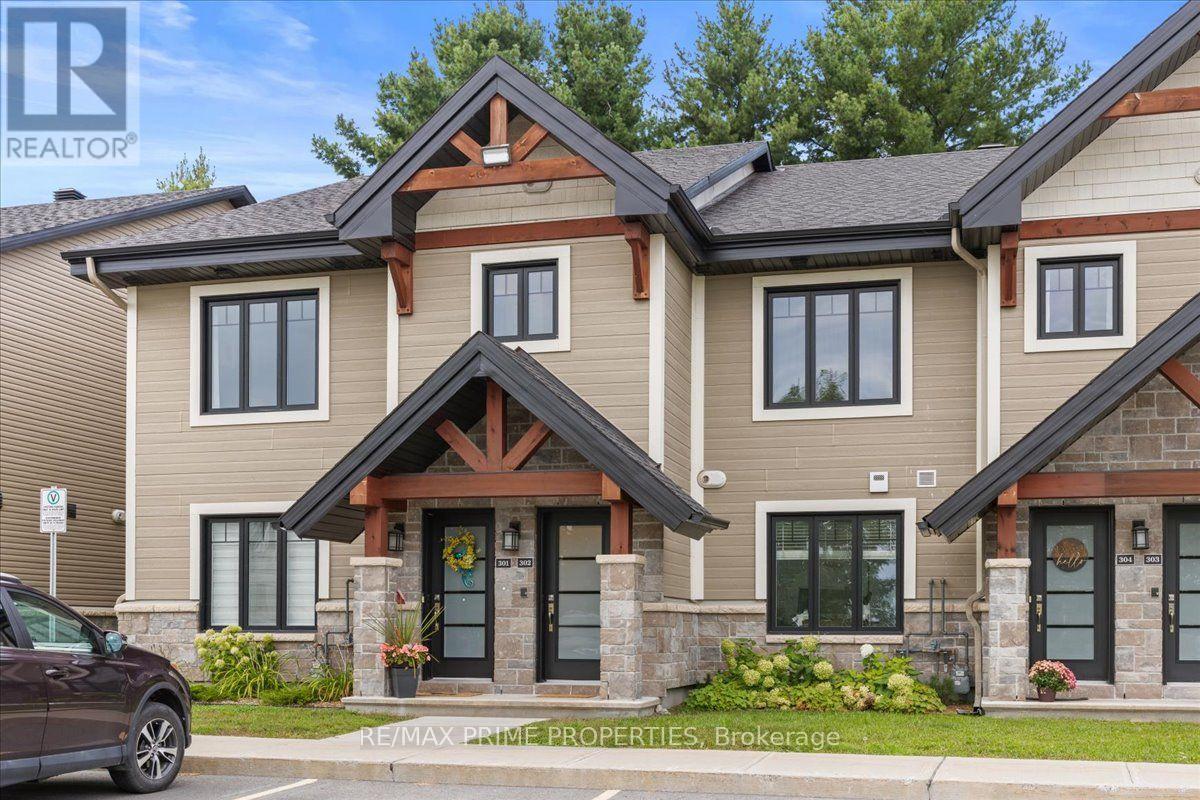 1 / 48
Listing description
Modern condo living meets a peaceful, nature-filled setting in this beautifully designed condo in Embrun. Surrounded by trees, walking trails and outdoor recreation, while still offering easy access to amenities in Embrun and Russell, this is the perfect balance of convenience and tranquility. A tiled entrance leads upstairs to a bright, thoughtfully designed living space, all conveniently located on one level.
The primary bedroom is positioned at the front of the home, offering an elongated view toward the pond and surrounding trees, along with a cozy seating nook and walk-in closet. A versatile second bedroom or home office features pocket doors and a double sliding-door closet. Five-panel shaker doors throughout add a polished, modern finish.
The spacious bathroom and laundry room are combined for everyday convenience, featuring 12x24 tile, granite vanity, separate tub and shower, plus a utility closet. At the heart of the home, the gorgeous kitchen features quartz countertops, shaker-style cabinetry, stainless steel appliances, island seating for two and an impressive deep pantry. The kitchen opens seamlessly into the dining and living areas, where a semi-vaulted ceiling adds an airy sense of space.
One of the home's standout features is the impressive three-season enclosed balcony overlooking the trees, walking trail and Castor River. Framed by glass panels that open to welcome in the fresh air, it creates an incredible extension of the living space and a front-row seat to the surrounding nature. An insulated four-season storage space adds even more functionality.
Complete with two parking spaces, this modern condo offers a rare opportunity to enjoy low-maintenance living without giving up space, scenery or connection to the outdoors. 24 Hour Irrev on Offers
Property summary
- MLS® number
- X13814162
- Property type
- Single Family
- Building type
- Apartment
- Title
- Condo/Strata
- Annual property taxes
- $3,145.08
- Parking
- 2 spaces · No Garage
- Days on market
- 3 days
Features & details
- Heating
- Radiant heat, Other
- Cooling
- Wall unit
- Basement
- None
- Appliances
- Washer, Refrigerator, Dishwasher, Stove, Dryer
- Exterior features
- Brick, Vinyl siding
- Lot features
- Wooded area, Balcony, In suite Laundry
- Community features
- Pets Allowed With Restrictions
- Maintenance fee
- $300 / Monthly
What would this home cost you?
Based on the $414,900 asking price at a 5.00% example rate, semi-annual compounding.
Renanza Realty Inc. can represent you on this property — send an enquiry to arrange a private viewing.
Listing courtesy of RE/MAX PRIME PROPERTIES, Ottawa.
The listing data displayed here is provided in part by the Canadian Real Estate Association (CREA) through its Data Distribution Facility (DDF®) and is drawn from Boards and Associations across Canada. Information is deemed reliable but is not guaranteed accurate by CREA. The listings are held by brokerages other than Renanza Realty unless otherwise noted.
The trademarks REALTOR®, REALTORS® and the REALTOR® logo are controlled by CREA and identify real estate professionals who are members of CREA. The trademarks MLS®, Multiple Listing Service® and the associated logos identify professional services rendered by REALTOR® members of CREA to effect the purchase, sale and lease of real estate as part of a cooperative selling system.