
29 Preston Crescent
Enderby, British Columbia
MLS® 10398972
$729,000
- Status
- Active
- Property type
- House
- MLS® number
- 10398972
- Bedrooms
- 3
- Bathrooms
- 2
- Year built
- 1988
 1 / 71
Listing description
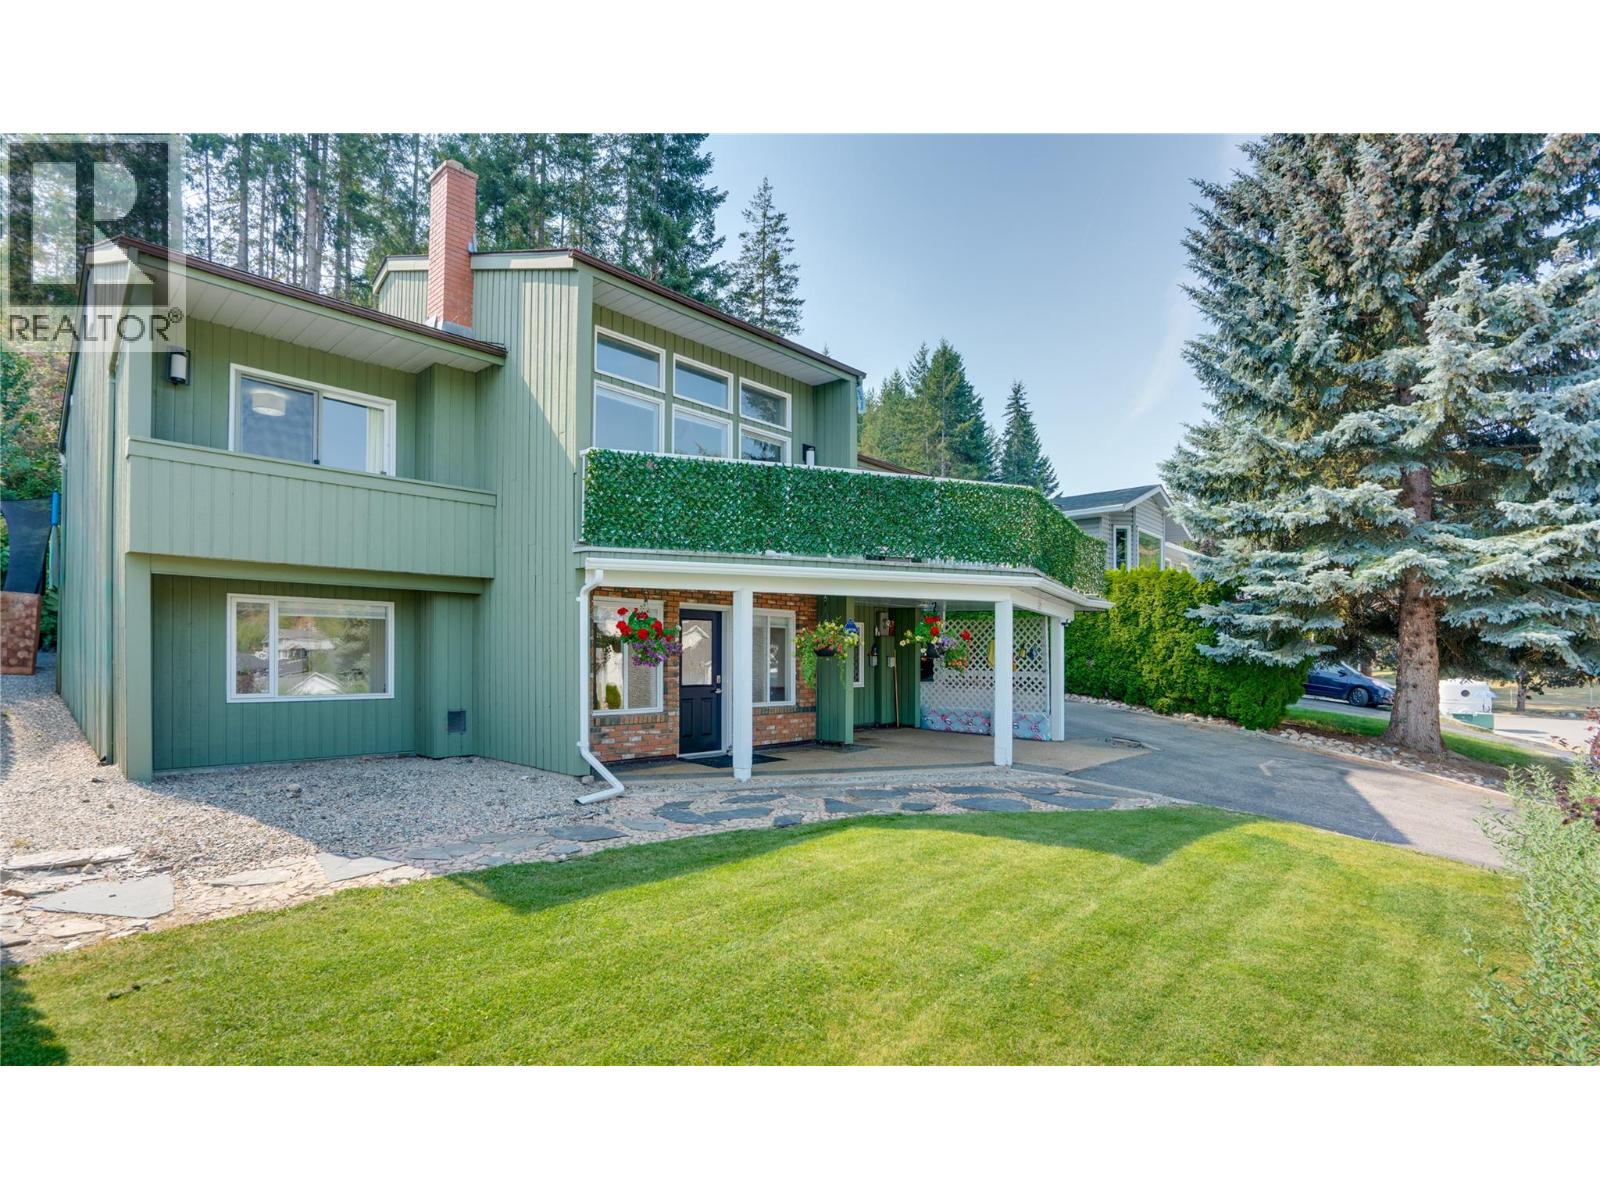
Set on a private 0. 3-acre lot with impressive cliff views, this extensively renovated 3-bedroom, 2-bathroom home offers 2,191 sq. ft.
of thoughtfully updated living space, with over $150,000 invested in improvements. The bright, modern kitchen features white cabinetry, smart built-in storage, a large island and new appliances, flowing into the dining area and connecting two inviting outdoor spaces—an expansive northeast-facing front deck and a secluded backyard deck with gazebo and direct kitchen access. Inside, updated bathrooms bring a luxurious feel, complemented by vinyl plank flooring, contemporary lighting and new electric fireplaces.
The lower level offers excellent storage and flexible bonus space that could easily serve as an additional bedroom, office or hobby room. Outside, enjoy fresh front landscaping, a peaceful natural backyard and plenty of parking for an RV, boat and additional vehicles. The lower rear deck is ready for a future hot tub, with plumbing, electrical and gas connections already in place.
Major upgrades include updated electrical and plumbing, furnace and A/C, additional electrical outlets, a gas line to the deck and a new sliding door. A fully insulated and heated garage/workshop adds valuable year-round space. Extensively updated with generous indoor and outdoor living areas, excellent parking, privacy and beautiful views, this home is ready to enjoy.
Property summary
- MLS® number
- 10398972
- Property type
- Single Family
- Building type
- House
- Square footage
- 2,191 sq ft
- Title
- Freehold
- Land size
- 0.3 acres
- Built in
- 1988
- Annual property taxes
- $3,672.72
- Parking
- 6 spaces · Detached Garage, RV, See Remarks, Additional Parking
- Days on market
- 2 days
Features & details
- Heating
- Forced air, See remarks
- Cooling
- Central air conditioning
- Flooring
- Tile, Vinyl
- Appliances
- Washer, Refrigerator, Range - Gas, Dishwasher, Dryer, Microwave, See remarks
- Exterior features
- Brick, Wood siding
- Lot features
- Central island, Two Balconies
- Architectural style
- Contemporary
What would this home cost you?
Based on the $729,000 asking price at a 5.00% example rate, semi-annual compounding.
Renanza Realty Inc. can represent you on this property — send an enquiry to arrange a private viewing.
Listing courtesy of Coldwell Banker Executives Realty, Vernon.
The listing data displayed here is provided in part by the Canadian Real Estate Association (CREA) through its Data Distribution Facility (DDF®) and is drawn from Boards and Associations across Canada. Information is deemed reliable but is not guaranteed accurate by CREA. The listings are held by brokerages other than Renanza Realty unless otherwise noted.
The trademarks REALTOR®, REALTORS® and the REALTOR® logo are controlled by CREA and identify real estate professionals who are members of CREA. The trademarks MLS®, Multiple Listing Service® and the associated logos identify professional services rendered by REALTOR® members of CREA to effect the purchase, sale and lease of real estate as part of a cooperative selling system.