
2655 Applegreen Court
West Kelowna, British Columbia
MLS® 10393994
$799,000
- Status
- Active
- Property type
- House
- MLS® number
- 10393994
- Bedrooms
- 3
- Bathrooms
- 3
- Year built
- 1989
 1 / 45
Listing description
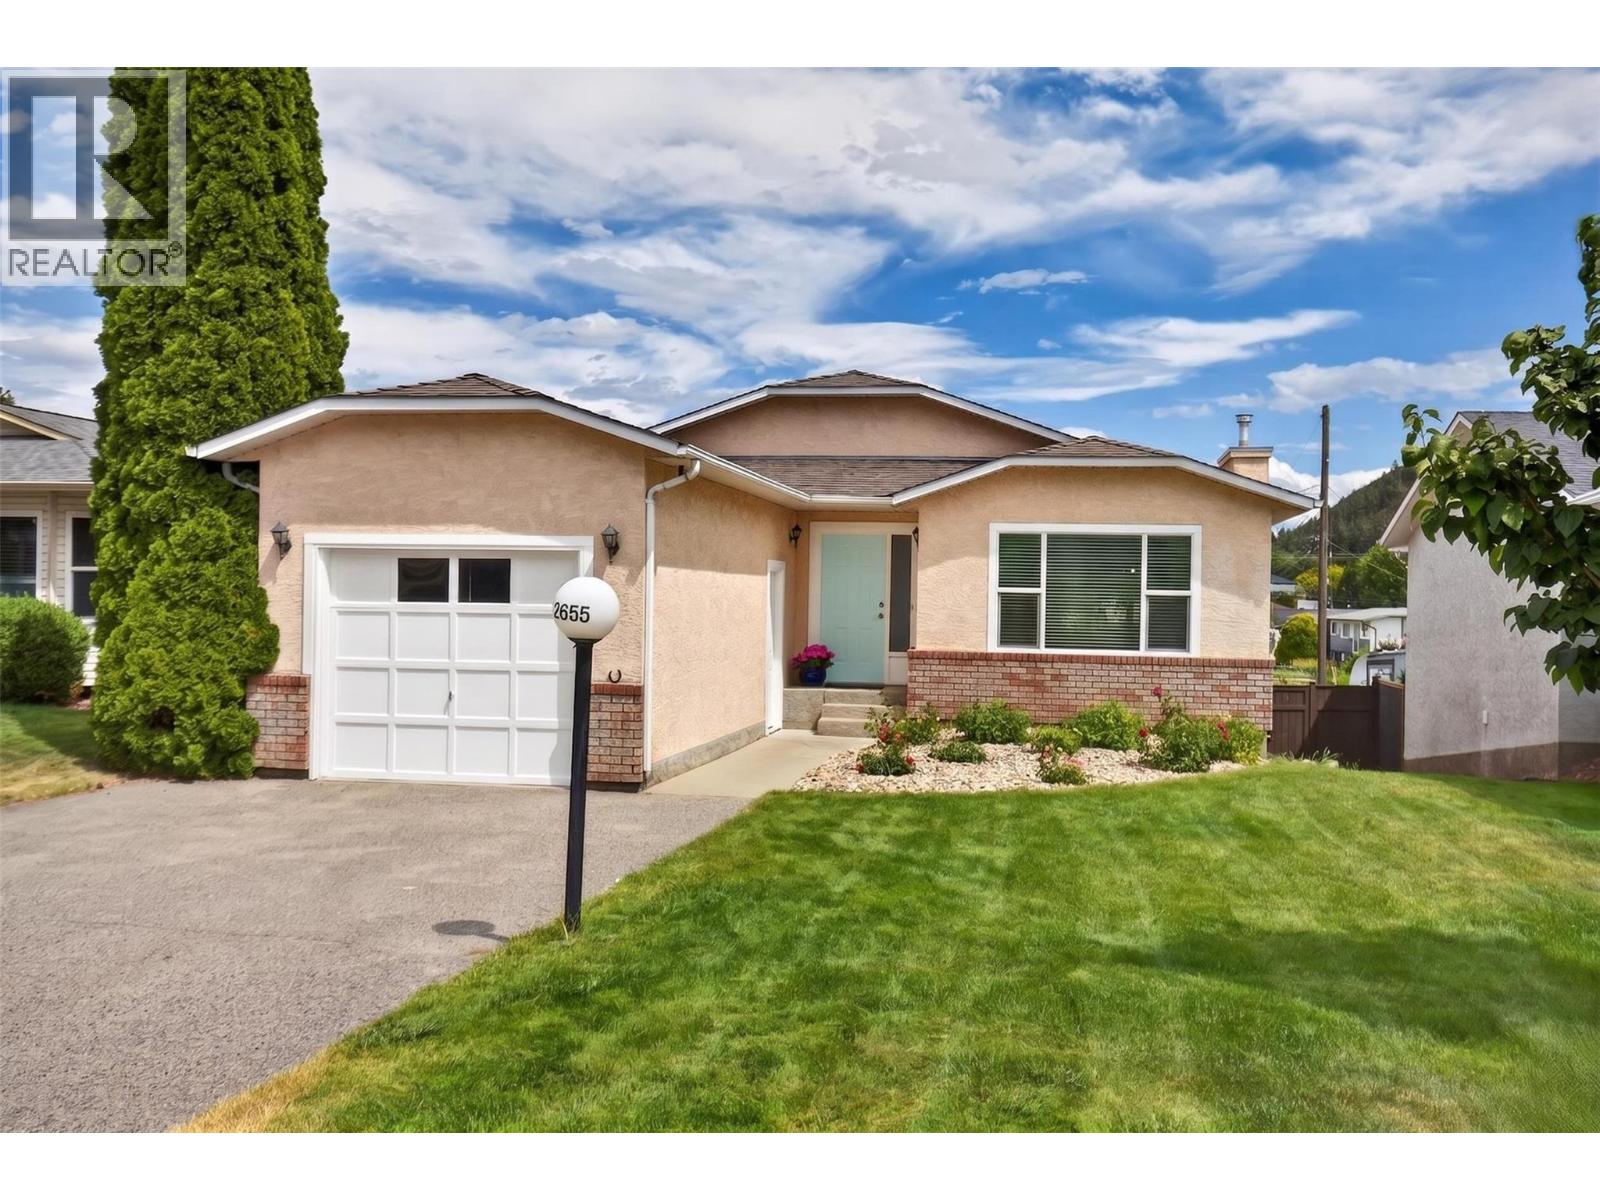
Perfect for growing families, this beautifully updated 3-bedroom, 3-bathroom rancher with a walkout basement offers 2,229 sq. ft. of bright, functional living space.
Recent upgrades include new paint, matching new flooring on both levels, updated lighting, newer stainless steel appliances, and a new high-efficiency gas furnace and heat pump for year-round comfort and energy savings. Two gas fireplaces add warmth and charm to the living areas. The spacious walkout basement is filled with natural light and offers flexible space or potential suite (confirm with Municipality).
Outside, enjoy the large, fully fenced backyard with irrigation and low-maintenance landscaping—perfect for children, pets, gardening, and outdoor entertaining. The property also benefits from rear access to Brentwood Rd, creating excellent potential for additional parking, or future carriage home possibilities (confirm with Municipality). This home offers added convenience and peace of mind.
Located in a family-friendly neighborhood close to all three levels of schools, Jim Lind Arena, Mt Boucherie Recreation Complex, hiking trails, soccer fields, pickleball courts, baseball diamonds, restaurants and shopping center. For wine lovers, discover the Westside Wine Trail, featuring 16 exceptional wineries. Ideally located with easy highway access and just 10 mins from downtown Kelowna, this move-in ready home is ready to be enjoyed for years to come.
Property summary
- MLS® number
- 10393994
- Property type
- Single Family
- Building type
- House
- Square footage
- 2,229 sq ft
- Title
- Freehold
- Land size
- 0.17 acres
- Built in
- 1989
- Annual property taxes
- $3,726.00
- Parking
- 1 space · Attached Garage
- Days on market
- 61 days
Features & details
- Heating
- Heat Pump, Forced air, Electric, See remarks
- Cooling
- Central air conditioning, Heat Pump
- Flooring
- Vinyl
- Appliances
- Refrigerator, Dishwasher, Range, Washer & Dryer
- Exterior features
- Stucco
- Lot features
- Level lot, Balcony
- Community features
- Pets Allowed
- View
- Mountain view
- Architectural style
- Ranch
What would this home cost you?
Based on the $799,000 asking price at a 5.00% example rate, semi-annual compounding.
Renanza Realty Inc. can represent you on this property — send an enquiry to arrange a private viewing.
Listing courtesy of Canada Flex Realty Group, Princeton.
The listing data displayed here is provided in part by the Canadian Real Estate Association (CREA) through its Data Distribution Facility (DDF®) and is drawn from Boards and Associations across Canada. Information is deemed reliable but is not guaranteed accurate by CREA. The listings are held by brokerages other than Renanza Realty unless otherwise noted.
The trademarks REALTOR®, REALTORS® and the REALTOR® logo are controlled by CREA and identify real estate professionals who are members of CREA. The trademarks MLS®, Multiple Listing Service® and the associated logos identify professional services rendered by REALTOR® members of CREA to effect the purchase, sale and lease of real estate as part of a cooperative selling system.