
26 STONEBRIDGE Place
Simcoe, Ontario
MLS® 40854153
$774,900
- Status
- Active
- Property type
- House
- MLS® number
- 40854153
- Bedrooms
- 2
- Bathrooms
- 2
- Year built
- 2019
 1 / 51
Listing description
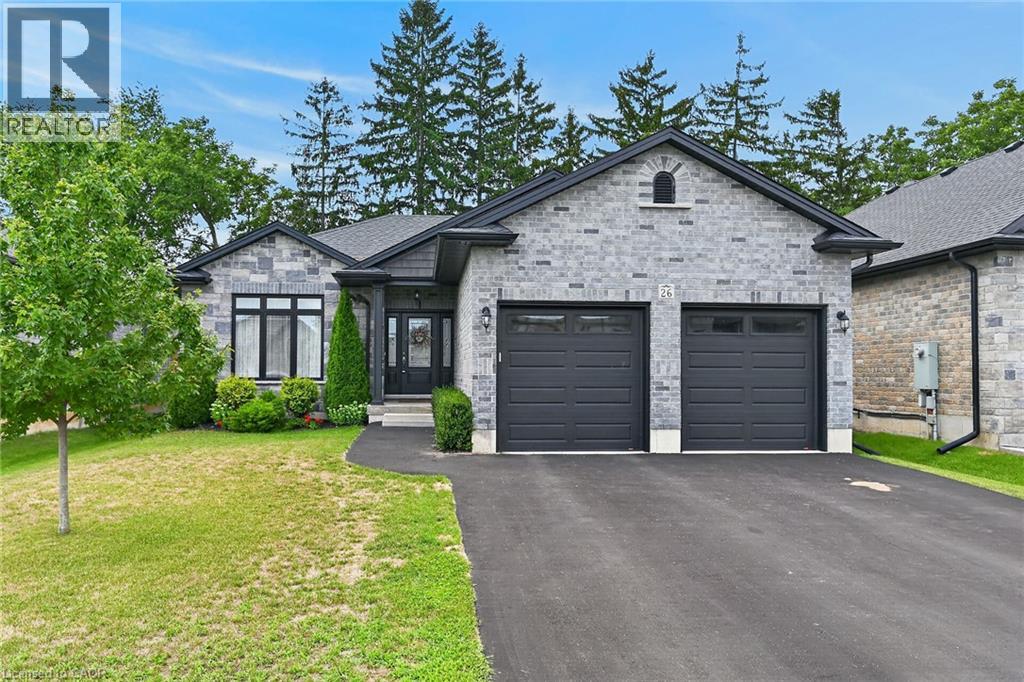
Beautifully presented brick bungalow boasting quiet court location surrounded by similarly maintained homes/properties in Simcoe’s desired southwest quadrant - enjoying close proximity to amenities incs Hospital, schools, churches, arena/rec centers, Lynn hiking/biking trails, downtown shops, eateries/bistros & east side super centers. Situated proudly on 51. 35ft x 130.
25ft landscaped lot is 2019 “Herrewynen” custom built home ftrs gorgeous, private back yard extending to open style rear fence attractively positioned in front of stands of towering Norfolk pines w/acres of farm fields beyond. Inviting covered porch provides entry to front foyer introducing 1219sf of stylish, open concept interior highlighted w/modern kitchen sporting white cabinetry, quartz countertops, desired walk-in pantry & quality appliances - segues to dining area offering patio door walk-out to 12ft x 12ft deck covered w/rigid gazebo overlooking manicured yard incs Amish built designer shed - continues to impressive living room boasting10ft tray ceilings, oversized street facing picture window & the warm ambience of gas fireplace. Convenient main floor laundry room incs direct entry to 464sf double car garage enhanced w/10.
5ft ceilings, drywalled/finished walls & ceiling plus removable wooden wheel chair ramp. Hallway corridor leads past 4pc main bath, roomy guest bedroom completed w/elegant primary bedroom offering 2 double door closets & chicly appointed 3pc ensuite. Hi & dry 1219sf lower level ftrs insulated/vapor barrier/studded perimeter walls w/installed hydro receptacles, rough-in bath, cold room & utility room housing gas furnace, HRV air exchange system, 200 amp hydro, gas water heater & water softener - this large unblemished canvas is waiting for your personal finish.
Extras -9ft main floor ceilings, low maintenance flooring, paved double driveway, quality windows & roof covering. Experience Executive Life-Style in this upscale neighborhood - perfect Retiree or Young Family venue!
Property summary
- MLS® number
- 40854153
- Property type
- Single Family
- Building type
- House
- Square footage
- 1,219 sq ft
- Title
- Freehold
- Land size
- 0.15 acres
- Built in
- 2019
- Annual property taxes
- $5,124.47
- Parking
- 6 spaces · Attached Garage
- Days on market
- 17 days
Features & details
- Heating
- Forced air, Natural gas
- Cooling
- Central air conditioning
- Basement
- Unfinished, Full
- Appliances
- Washer, Refrigerator, Gas stove(s), Dishwasher, Dryer, Hood Fan, Window Coverings, Garage door opener
- Exterior features
- Brick, Brick Veneer
- Lot features
- Cul-de-sac, Paved driveway, Sump Pump, Automatic Garage Door Opener
- Community features
- Quiet Area, Community Centre
- View
- View (panoramic)
What would this home cost you?
Based on the $774,900 asking price at a 5.00% example rate, semi-annual compounding.
Renanza Realty Inc. can represent you on this property — send an enquiry to arrange a private viewing.
Listing courtesy of RE/MAX Escarpment Realty Inc., Stoney Creek.
The listing data displayed here is provided in part by the Canadian Real Estate Association (CREA) through its Data Distribution Facility (DDF®) and is drawn from Boards and Associations across Canada. Information is deemed reliable but is not guaranteed accurate by CREA. The listings are held by brokerages other than Renanza Realty unless otherwise noted.
The trademarks REALTOR®, REALTORS® and the REALTOR® logo are controlled by CREA and identify real estate professionals who are members of CREA. The trademarks MLS®, Multiple Listing Service® and the associated logos identify professional services rendered by REALTOR® members of CREA to effect the purchase, sale and lease of real estate as part of a cooperative selling system.