
2591 FLEETWOOD Avenue
Kamloops, British Columbia
MLS® 10392171
$899,900
- Status
- Active
- Property type
- House
- MLS® number
- 10392171
- Bedrooms
- 5
- Bathrooms
- 4
- Year built
- 1963
 1 / 45
Listing description
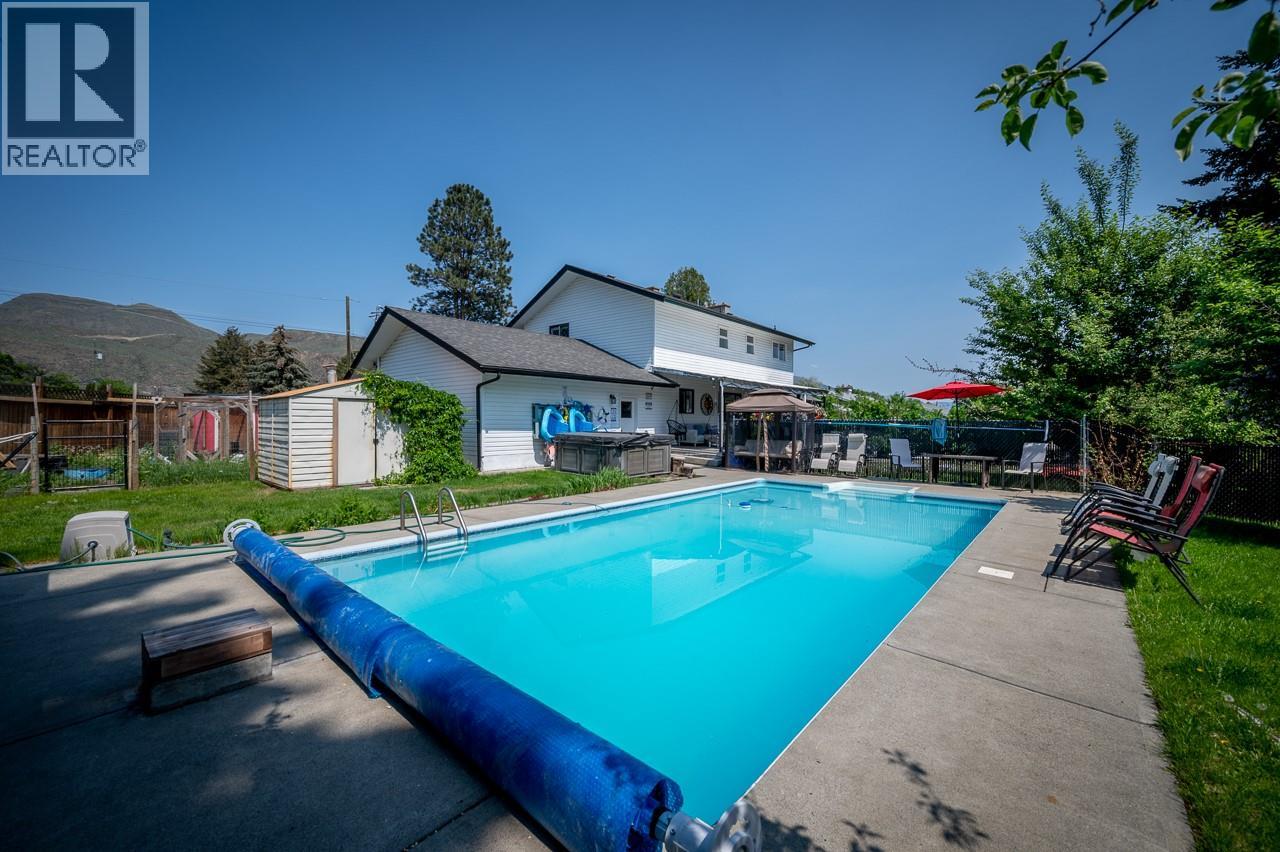
Welcome to 2591 Fleetwood Avenue. Situated on a rare ½-acre corner lot in one of Brocklehurst's most desirable family neighbourhoods, this 6-bedroom, 4-bathroom home offers space, flexibility, and future potential. Perfect for growing families, the property features a new fence, new pool liner, underground sprinklers, multiple outdoor entertaining areas, and a custom-built wooden playground.
The large deck, outdoor bar, and pool create the ultimate backyard for family fun and entertaining. Inside, you'll find generous living space plus a fully self-contained 1-bedroom suite with its own entrance and separate driveway- ideal as a mortgage helper or for extended family. Parking is abundant, with room for vehicles, RVs, trailers, boats, and toys.
The long driveway adds privacy and convenience. Minutes from schools, parks, Brock Pool, shopping, transit, and the airport, this home offers exceptional convenience in a welcoming community. The large corner lot also presents exciting future potential.
Subject to city approvals and buyer due diligence, redevelopment options may include multi-family housing, a fourplex, carriage home, or other possibilities. As an added bonus, for the right offer, the sellers are willing to renovate the kitchen prior to completion, allowing buyers to personalize finishes and colours. Whether you're seeking a family home, mortgage helper, or investment with future upside, 2591 Fleetwood Avenue offers a rare opportunity in a prime Brocklehurst location.
Property summary
- MLS® number
- 10392171
- Property type
- Single Family
- Building type
- House
- Square footage
- 2,673 sq ft
- Title
- Freehold
- Land size
- 0 acres
- Built in
- 1963
- Annual property taxes
- $4,766.00
- Parking
- 2 spaces · Attached Garage, RV, Additional Parking
- Days on market
- 90 days
Features & details
- Heating
- Stove, See remarks, Wood
- Basement
- Full
- Flooring
- Mixed Flooring
- Appliances
- Refrigerator, Dishwasher, Range, Washer & Dryer
- Exterior features
- Vinyl siding
- Lot features
- Level lot, Private setting, Corner Site
- Community features
- Family Oriented, Rentals Allowed
- Pool
- Inground pool
- Architectural style
- Multi-level
What would this home cost you?
Based on the $899,900 asking price at a 5.00% example rate, semi-annual compounding.
Renanza Realty Inc. can represent you on this property — send an enquiry to arrange a private viewing.
Listing courtesy of eXp Realty (Kamloops), Kamloops.
The listing data displayed here is provided in part by the Canadian Real Estate Association (CREA) through its Data Distribution Facility (DDF®) and is drawn from Boards and Associations across Canada. Information is deemed reliable but is not guaranteed accurate by CREA. The listings are held by brokerages other than Renanza Realty unless otherwise noted.
The trademarks REALTOR®, REALTORS® and the REALTOR® logo are controlled by CREA and identify real estate professionals who are members of CREA. The trademarks MLS®, Multiple Listing Service® and the associated logos identify professional services rendered by REALTOR® members of CREA to effect the purchase, sale and lease of real estate as part of a cooperative selling system.